
BEDS4
BATHS2 full 2 partial
SQUARE FEET2,624
MLS#NJBL2116576
STATUSPENDING
PROPERTY TYPEResidential - Single Family
SUBDIVISIONHAINESPORT CHASE
SCHOOLHAINESPORT TOWNSHIP PUBLIC SCHOOLS
Property Description
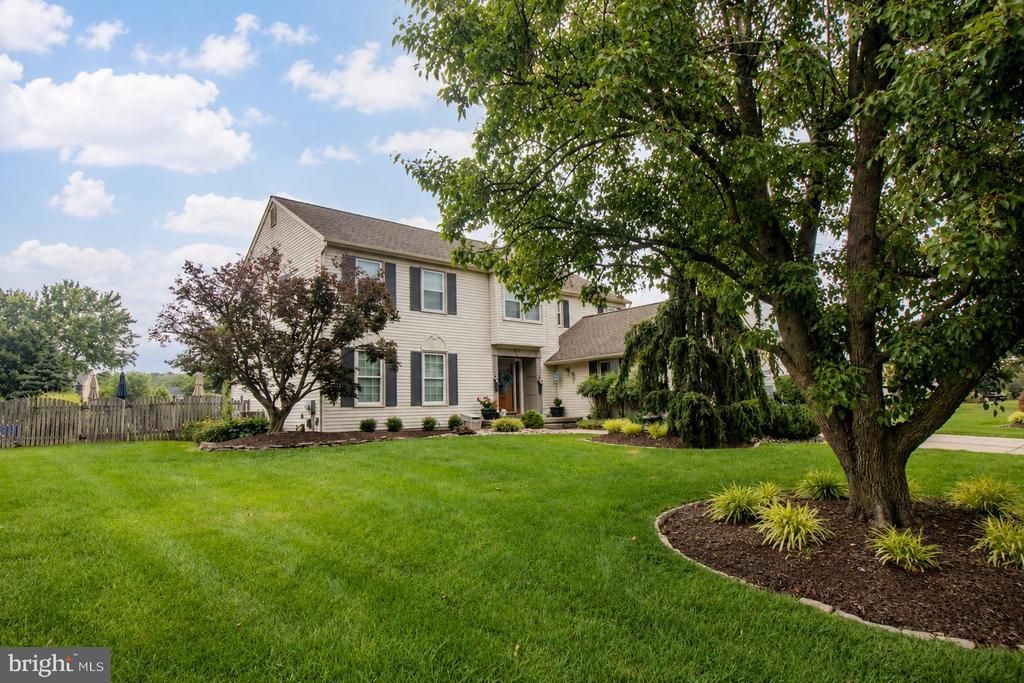
Welcome to this exceptional home where timeless elegance, thoughtful updates, and outstanding craftsmanship come together beautifully. Nestled on a professionally landscaped lot, the inviting curb appeal, mature shade trees, and welcoming front entrance create a memorable first impression. Step inside to a gracious ceramic tile foyer boasting two coat closets. Bamboo flooring enhances the spacious living room and is highlighted by a striking contemporary electric fireplace, creating a warm and inviting focal point, while the formal dining room offers the perfect setting for holiday celebrations and intimate dinners. At the heart of the home, the beautifully appointed kitchen features rich wood cabinetry, stainless steel appliances, additional cabinets perfect for a coffee bar and storage, granite counter top, and a sunny bay-window breakfast area. The kitchen flows seamlessly into the inviting step-down family room, where a dramatic floor-to-ceiling brick fireplace, hardwood flooring, and French doors create an ideal space for relaxing or entertaining. The hardwood flooring is scratch resistant to your family pets. As you step up from the family room there is an area which is perfect for a desk. On this floor you will find the updated powder room and spacious laundry/mudroom with abundant cabinetry and exterior access to the side yard and 2 car attached garage to add to everyday convenience. Upstairs, the owner's suite which a peaceful retreat with generous closets space and a beautifully private bath with soaking tub, stall shower, double vanities and heat lamps. The additional bedrooms are spacious, bright, and tastefully decorated, providing comfortable accommodations for family and guests. All bedrooms have ceiling fans with lighting. The updated hall bath continues the home's quality finishes complete with heat lamp. There is ample storage throughout reflecting the thoughtful design and meticulous care that define every room. The finished basement expands the home's living space with endless possibilities. Whether you envision a recreation room, home gym, media room, hobby area, or playroom, this flexible space adapts beautifully to your lifestyle while providing additional storage as well. Step outside and discover a backyard designed for making memories. Beautifully landscaped and exceptionally maintained, this private outdoor retreat features a sparkling in-ground pool with automatic vacuum system, expansive stamped concrete decking, and multiple areas for lounging, dining, and entertaining. A covered patio provides the perfect place to relax in the shade, while the spacious yard and storage shed complete this resort-like setting. Whether hosting summer gatherings or enjoying a quiet evening under the stars, this extraordinary backyard offers the perfect blend of relaxation and recreation. From its beautifully appointed interior to its spectacular outdoor living spaces, this exceptional home has been lovingly maintained and thoughtfully updated throughout. Offering the perfect balance of elegance, comfort, and everyday functionality, this is more than a home—it's a lifestyle waiting to be enjoyed.
Property Features
Property Type: Residential - Single Family
Basement: Yes
Basement: Partially Finished
Cooling: Central A/C
Fuel Type: Natural Gas
Garage: 2
Heating: Forced Air
Home Style: Colonial
Lot Size: 0.00 Acre(S)
Roof Type: Architectural Shingle
Stories: 2.0
Taxes: $10,648
Year Built: 1992
Feature Descriptions
Additional Structures: Above Grade, Below Grade
Appliances: Built-In Microwave, Built-In Range, Dryer - Gas, Extra Refrigerator/Freezer, Oven - Self Cleaning, Refrigerator, Stainless Steel Appliances, Washer, Water Heater
Days on Site: 17
Exterior: Frame
Exterior: Sidewalks
Fencing: Fully
Flooring: Bamboo, Carpet, Ceramic Tile, Engineered Wood, Hardwood, Luxury Vinyl Plank
Interior: Floor Plan - Traditional, Kitchen - Eat-In, Ceiling Fan(s)
Lot Dimensions: 0.00 Acre(S)
Municipality: HAINESPORT TWP
Parking Notes: 2 Total Parking Spaces
Rooms: Living Room, Dining Room, Primary Bedroom, Bedroom 2,Bedroom 3,Bedroom 4,Kitchen, Family Room
Sewer: Public Sewer
SQFT Above Finished: 2624
SQFT Total Finished: 2624
Structure Type: Detached
Swimming Pool: In Ground
Total Garage/Parking Spaces: 2
Water: Public
Windows: Double Hung
Room Sizes
Primary Bedroom: 16 x 14 Level - Upper 1
Bedroom 2: 14 x 12 Level - Upper 1
Bedroom 3: 14 x 13 Level - Upper 1
Bedroom 4: 13 x 12 Level - Upper 1
Living Room: 17 x 15 Level - Main
Dining Room: 12 x 11 Level - Main
Kitchen: 18 x 13 Level - Main
Family Room: 16 x 20 Level - Main
Local Schools
High School: RANCOCAS VALLEY REG. H.S.
School District: HAINESPORT TOWNSHIP PUBLIC SCHOOLS
Listed By / Shown By
Listed By
Agency Name: BHHS Fox & Roach-Mt Laurel
Agency Phone: 8562220077
Shown By
Agency Title: RealtyMark
Agency Phone: 888-260-0040

Estimate Your Payment
Estimated Payment
$ 2,775.26 per month $1,669.17 Principal & Interest $887.33 Property Tax $218.75 Homeowner's InsuranceChange Payment Information


3 Splitrail Court | MLS# NJBL2116576
This single family home located at 3 Splitrail Court, Hainesport, NJ 08036 is currently listed for sale with an asking price of $750,000. This property was built in 1992 and has 4 bedrooms and 2 full and 2 partial baths with 2624 sq. ft. Splitrail Court is located in the HAINESPORT CHASE subdivision within the HAINESPORT TOWNSHIP PUBLIC SCHOOLS school district. Search HAINESPORT CHASE real estate on www.realtymark.net today.