
BEDS3
BATHS1 full
SQUARE FEET1,664
MLS#PADE2119012
STATUSACTIVE
PROPERTY TYPEResidential - Single Family
SUBDIVISIONHIGHLAND PARK
SCHOOLUPPER DARBY
Property Description
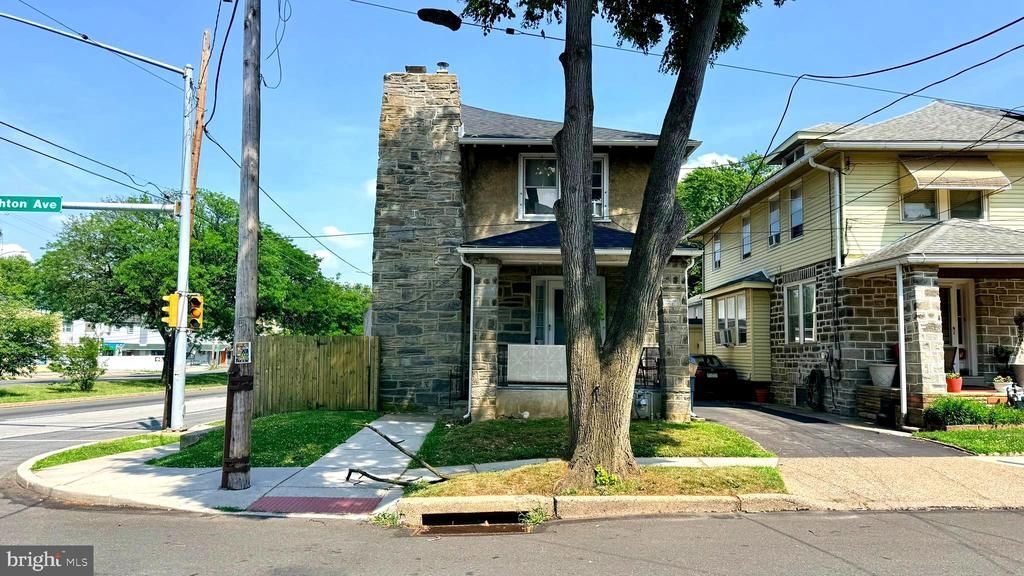
WELCOME TO 3 S BRIGHTON AVE , WELL MAINTEAIND TENANT OCCUPIED PROPERTY , THIS PROPERTY SITS ON CORNER LOT , JUST OFF FROM WEST CHESTER PIKE ,FEW YARD AWAWY FROM BUS STOP , BLOCK WAY FROM HAVERTOWN , , THIS HOME OFFERS 3 BEDROOM 1 BATHROOM , UNFINISHED BASEMNT , THERE IS GOOD SIZE ATTIC CAN BE FINISHED ADD 4TH BEDROOM , PROPERTY COMES WITH SOLAR PANEL , CAN SAVE YOU ELECTRIC BILL EVERY MONTH , FENCH BACK YARD , MIN AWAY FROM , KHOLS LOWES , GIANT , ETC , CURENTLY TENANT PAYING 2100 , PER MONTH , VERY GOOD TENANT PAYING ON TIME ,MONTH TO MONTH LEASE , FOR SHOWING NEED 24 HOURS NOTICE ,
Property Features
Property Type: Residential - Single Family
Basement: Full
Basement: Yes
Cooling: None
Fireplaces: 1
Fuel Type: Natural Gas
Garage: 1
Heating: Hot Water
Home Style: Colonial
Lot Size: 0.08 Acres
Stories: 2.0
Taxes: $5,806
Year Built: 1900
Feature Descriptions
Additional Structures: Above Grade, Below Grade
Days on Site: 9
Exterior: Frame, Masonry
Lot Dimensions: 0.08 Acre(S)
Municipality: UPPER DARBY TWP
Parking Notes: 1 Total Parking Spaces
Sewer: Public Sewer
SQFT Above Finished: 1664
SQFT Total Finished: 1664
Structure Type: Detached
Total Garage/Parking Spaces: 1
Water: Public
Local Schools
School District: UPPER DARBY
Listed By / Shown By
Listed By
Agency Name: RE/MAX Preferred - Malvern
Agency Phone: 6109026100
Shown By
Agency Title: RealtyMark
Agency Phone: 888-260-0040

Estimate Your Payment
Estimated Payment
$ 1,238.75 per month $667.45 Principal & Interest $483.83 Property Tax $87.47 Homeowner's InsuranceChange Payment Information


3 S Brighton Avenue, Unit 2 | MLS# PADE2119012
This single family home located at 3 S Brighton Avenue, Unit 2, Upper Darby, PA 19082 is currently listed for sale with an asking price of $299,900. This property was built in 1900 and has 3 bedrooms and 1 full baths with 1664 sq. ft. S Brighton Avenue, Unit 2 is located in the HIGHLAND PARK subdivision within the UPPER DARBY school district. Search HIGHLAND PARK real estate on www.realtymark.net today.