
BEDS4
BATHS2 full 1 partial
SQUARE FEET3,058
MLS#NJME2082072
STATUSACTIVE UNDER CONTRACT
PROPERTY TYPEResidential - Single Family
SUBDIVISIONLE PARC I
SCHOOLWEST WINDSOR-PLAINSBORO REGIONAL
Property Description
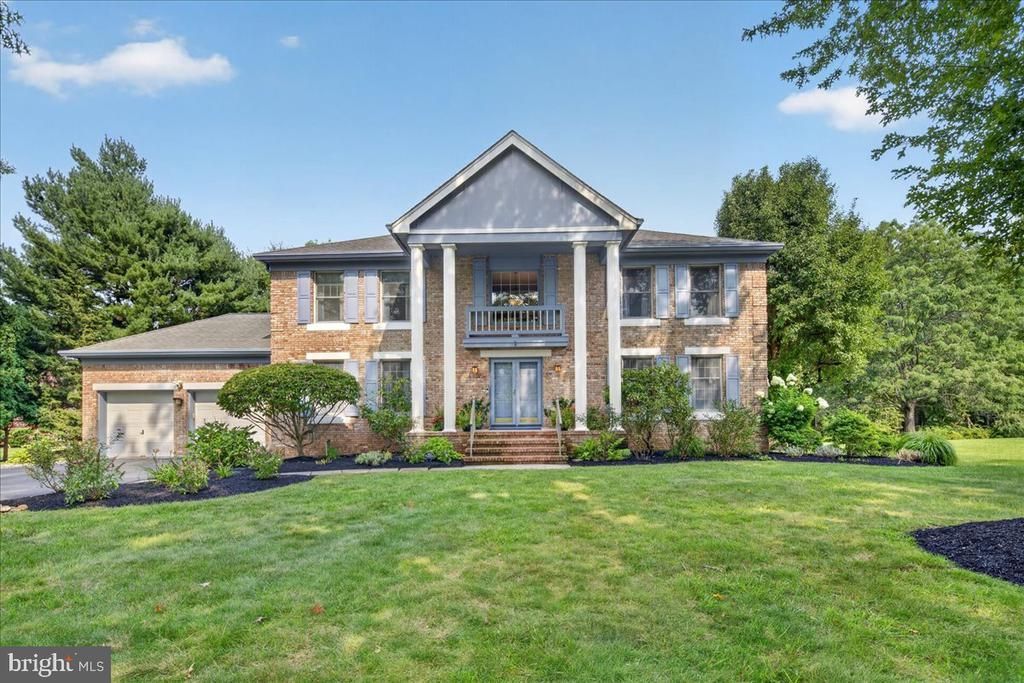
Welcome to your new home in Le Parc I! This beautifully refreshed 4 bedroom 2 ½ bath home with stately front porch in this desirable community sits on one of the largest lots, ideally situated on a cul-de-sac backing to a peaceful nature preserve with finely maintained and manicured lawn and trees. The extra long driveway allows for an abundance of parking framed by flowers and shrubs leading to an attached 2 car garage. Freshly painted inside and out, this inviting home offers spacious rooms, thoughtful updates, and wonderful indoor-outdoor living. A dramatic two-story foyer with a graceful, curved staircase welcomes you into this thoughtfully designed floor plan and creates an impressive first impression. The step-down formal living room is being used as a music room with a baby grand piano, positioned on rich hardwood floors w/faux fireplace and floor to ceiling built-in bookcases. Across the hall is the formal dining room accessed by French doors and leads to the newly remodeled kitchen. The heart of the home is the gorgeous, remodeled kitchen with beautiful quartz countertops, custom cabinetry, a center island, extended counter offering breakfast bar seating, and stainless appliances. The vaulted ceiling creates an airy feel and offers a breakfast area for casual everyday dining. Walls of windows and glass door overlook the expansive deck and stunning pergola making it easy to enjoy a picturesque outdoor lifestyle with multiple seating areas overlooking the beautifully wooded backdrop- perfect for morning coffee, summer gatherings or entertaining friends and family. The step-down family room offers a wood burning fireplace, direct deck access, and a convenient back staircase to the upstairs bedrooms. Upstairs, retreat to the spacious primary suite with extra height ceiling, a walk-in closet, storage closet and 2 double closets providing lots of storage. The completely remodeled light filled primary bath features beautiful decorator tile, a freestanding soaking tub, walk in shower w/niche and large dual sink vanity. Three additional bedrooms share a beautifully remodeled bathroom. The partially finished basement adds versatile flexible living space for everyone of every age. Perfect as a playroom, a game of pool, home gym, or simply relaxing while watching tv. Lots of additional space in the 2 unfinished areas. And there is even more to enjoy outside your front door! Residents of Le Parc enjoy an array of wonderful amenities, including a community clubhouse with gym, swimming pool, tennis court and play area. Located in the Award Winning West Windsor School System and only minutes to the Princeton Junction Train station with access to New York and Philadelphia. Beautifully updated, wonderfully located, and ready to enjoy. This Le Parc home has the space, privacy, amenities, and lifestyle you have been looking for!
Property Features
Property Type: Residential - Single Family
Basement: Partially Finished
Basement: Yes
Cooling: Central A/C, Multi Units
Fireplaces: 1
Fuel Type: Natural Gas
Garage: 2
Heating: Central, Zoned
Home Style: Colonial
Lot Size: 0.56 Acres
Stories: 2.0
Taxes: $21,672
Year Built: 1986
Feature Descriptions
Accessibility: 2+ Access Exits
Additional Structures: Above Grade, Below Grade
Days on Site: 20
Exterior: Frame
Fireplace: Wood
HOA Fee: $600.00/Semi-Annually
Lot Dimensions: 0.56 Acre(S)
Municipality: WEST WINDSOR TWP
Parking Notes: 2 Total Parking Spaces
Rooms: Living Room, Dining Room, Primary Bedroom, Bedroom 2,Bedroom 3,Bedroom 4,Kitchen, Family Room, Breakfast Room, Primary Bathroom
Sewer: Public Sewer
Special View Info: Trees/Woods
SQFT Above Finished: 3058
SQFT Total Finished: 3058
Structure Type: Detached
Total Garage/Parking Spaces: 2
Water: Public
Room Sizes
Living Room: 19 x 14 Level - Main
Primary Bedroom: 19 x 19 Level - Upper 1
Primary Bathroom: 12 x 12 Level - Upper 1
Bedroom 2: 14 x 10 Level - Upper 1
Bedroom 3: 10 x 13 Level - Upper 1
Bedroom 4: 10 x 13 Level - Upper 1
Dining Room: 14 x 15 Level - Main
Family Room: 20 x 15 Level - Main
Kitchen: 17 x 15 Level - Main
Breakfast Room: 13 x 10 Level - Main
Local Schools
High School: HIGH SCHOOL SOUTH
Middle School: GROVER MS
Elementary School: DUTCH NECK
School District: WEST WINDSOR-PLAINSBORO REGIONAL
Listed By / Shown By
Listed By
Agency Name: Coldwell Banker Residential Brokerage - Princeton
Agency Phone: 6099211411
Shown By
Agency Title: RealtyMark
Agency Phone: 888-260-0040

Estimate Your Payment
Estimated Payment
$ 4,889.61 per month $2,726.32 Principal & Interest $1,806.00 Property Tax $357.29 Homeowner's InsuranceChange Payment Information


3 Redwood Court | MLS# NJME2082072
This single family home located at 3 Redwood Court, West Windsor, NJ 08550 is currently listed for sale with an asking price of $1,225,000. This property was built in 1986 and has 4 bedrooms and 2 full and 1 partial baths with 3058 sq. ft. Redwood Court is located in the LE PARC I subdivision within the WEST WINDSOR-PLAINSBORO REGIONAL school district. Search LE PARC I real estate on www.realtymark.net today.