
BEDS3
BATHS2 full 1 partial
MLS#4051442
STATUS
PROPERTY TYPEResidential - Farm
Property Description
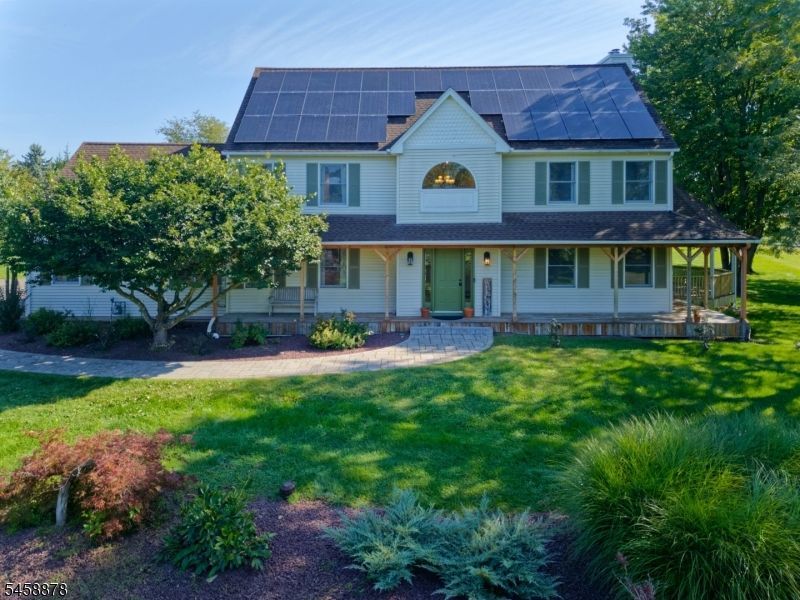
Set on a quiet residential crescent in East Amwell Township's Amwell Valley, this colonial sits between open farmland and a landscaped privacy border, with unobstructed views of the Amwell Valley and Sourland Mountains. Vistas extend toward neighboring horse farms.The open kitchen features a center island and connects directly to the family room, which includes a fireplace surround. Twin glass doors lead from this living space to an attached gazebo, used as a summertime living room for open-air dining and relaxing. A wraparound deck and patio offer additional outdoor space, with clear views of sunrises over the back yard.The home offers 3 bedrooms and 2.5 baths, including oversized bedroom layouts throughout. The primary suite includes cathedral ceilings, a separate sitting room, extensive closet storage, and an updated bath with spa-style finishes. The main hall bathroom is oversized as well. A full staircase provides walk-up access to a standup attic with substantial storage space.The full basement has 9-foot ceilings and is unfinished, offering expansion potential. Mechanical systems include two-zone natural gas heat, one-zone central air, and a furnace that is 3 years old. The home has owned solar panels, installed in 2018.Located within the East Amwell Pre-K-8 school district, this established subdivision is a few minutes from downtown Flemington, with access to local dining and retail centers, offering country living with quick access to modern conveniences.
Property Features
Property Type: Residential - Farm
Basement: Yes
Basement: Bilco-Style Door, Unfinished
Cooling: 1 Unit, Central Air
Fuel Type: Gas-Natural, Solar-Owned
Garage: 2
Heating: 1 Unit, Multi-Zone
Home Style: Colonial
Lot Size: 1.45 Acres
Roof Type: Asphalt Shingle
Taxes: $12,625
Year Built: 1996
Amenities
Blinds
Deck
Patio
Storage Shed
Feature Descriptions
Appliances: Dishwasher, Dryer, Microwave Oven, Range/Oven-Gas, Refrigerator, Washer
Bath: Stall Shower And Tub
Days on Site: 39
Driveway: 1 Car Width, Blacktop
Exterior: Vinyl Siding
Fireplace: Wood Burning
Flooring: Carpeting, Laminate, Tile, Wood
Lot: Level Lot
Lot Dimensions: 1.45 acre(s)
Outbuilding(s): Yes
Parking Notes: Attached Garage
Sewer: Septic
Utilities: Electric, Gas-Natural
Water: Well
Room Sizes
Primary: 17x14
Bedroom 2: 16x14
Bedroom 3: 16x13
Dining Room: 14x13
Family Room: 18x15
Kitchen: 22x13
Living Room: 18x12
Local Schools
High School: HUNTCENTRL
Middle School: EASTAMWELL
Elementary School: EASTAMWELL
Listed By / Shown By
Listed By
Agency Name: KELLER WILLIAMS REAL ESTATE
Agency Contact: 973-670-7568
Shown By
Agency Title: RealtyMark
Agency Phone: 888-260-0040

Estimate Your Payment
Estimated Payment
$ 3,065.87 per month $1,780.45 Principal & Interest $1,052.08 Property Tax $233.33 Homeowner's InsuranceChange Payment Information


3 Prall Ct | MLS# 4051442
This farm located at 3 Prall Ct, East Amwell, NJ 08551 is currently listed for sale with an asking price of $800,000. This property was built in 1996 and has 3 bedrooms and 2 full and 1 partial baths. Search East Amwell real estate on www.realtymark.net today.