
BEDS2
BATHS1 full
SQUARE FEET820
MLS#NJME2079110
STATUSACTIVE
PROPERTY TYPEResidential - Condominium
SUBDIVISIONPALMER SQUARE
SCHOOLPRINCETON REGIONAL SCHOOLS
Property Description
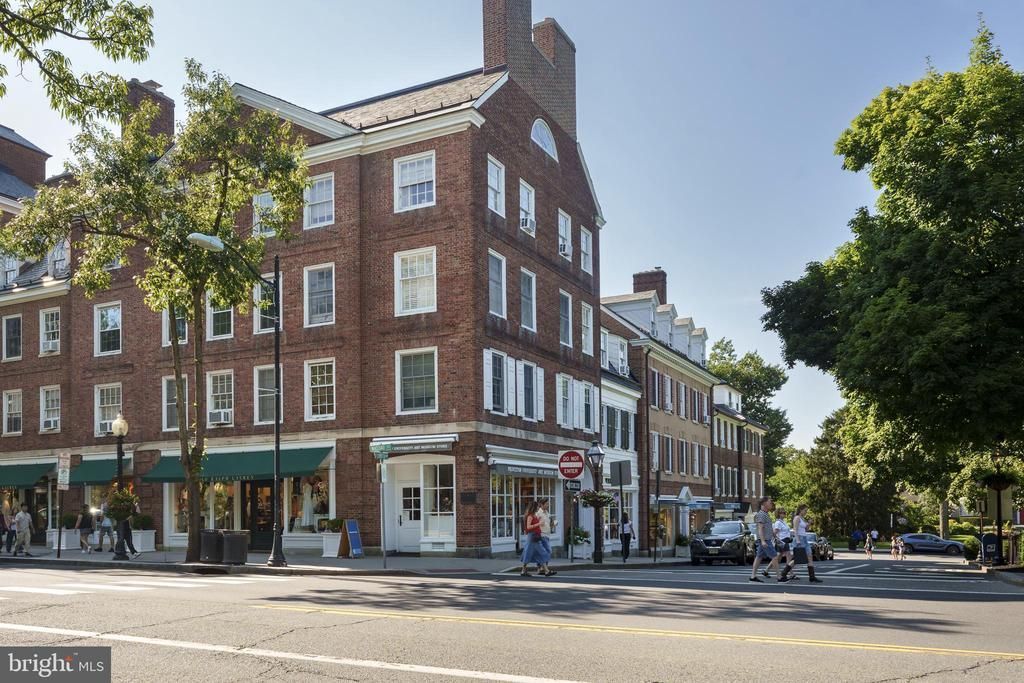
Princeton Living at Its Finest in Palmer Square - Wake up to views of the Princeton University campus and venture outside to the charm and convenience of Palmer Square. Coffee shops, restaurants, boutiques, and all that downtown Princeton has to offer, are just moments away. Beautifully updated and surprisingly spacious, this two-bedroom condo offers an exceptional combination of character, comfort, and convenience in one of Princeton’s most iconic settings. A true entry-way with coat closet opens to the inviting living room featuring hardwood floors, French doors, and a decorative fireplace, as expected in this classic pre-war building residence. The thoughtfully renovated eat-in kitchen is exceptionally well-appointed, featuring Bosch and Fisher & Paykel appliances, generous cabinetry, and the added convenience of an in-unit washer/dryer. Both bedrooms offer two closets, a welcome luxury in downtown living, while the stylish bathroom features marble tile flooring and glass shower doors. A beautifully planted courtyard provides fellow owners peaceful retreat from the energy of town. Additional basement storage adds another layer of practicality to this distinctive offering. With its tasteful updates, generous proportions, and enviable location in the heart of Princeton, this is an opportunity to enjoy the very best of Palmer Square living. Some photos may be virtually staged. -
Property Features
Property Type: Residential - Condominium
Cooling: Window Unit(s)
Fireplaces: 1
Heating: Radiator
Home Style: Traditional, Unit/Flat
Stories: 1.0
Taxes: $14,085
Year Built: 1932
Feature Descriptions
Additional Structures: Above Grade, Below Grade
Appliances: Built-In Microwave, Built-In Range, Dishwasher, Dryer - Front Loading, Intercom, Stainless Steel Appliances, Washer - Front Loading
Condo/Coop Fee: $517.00/Monthly
Days on Site: 88
Exterior: Brick
Exterior: Fire Escape, Secure Storage, Sidewalks, Street Lights
Fireplace: Brick
Flooring: Hardwood, Marble
Interior: Breakfast Area, Combination Dining/Living, Kitchen - Galley, Bathroom - Tub Shower, Upgraded Countertops, Wood Floors
Location: Downtown
Municipality: PRINCETON
Number of Rooms: 4
Parking Notes: 0 Total Parking Spaces
Pet Restrictions: Case by Case Basis
Rooms: Living Room, Bedroom 2,Kitchen, Foyer, Bedroom 1,Full Bath
Sewer: Public Sewer
Special View Info: Street, Courtyard, City
SQFT Above Finished: 820
SQFT Total Finished: 820
Structure Type: Unit/Flat/Apartment
Total Garage/Parking Spaces: 0
Utilities: Cable TV
Water: Public
Windows: Double Hung, Double Pane, Energy Efficient, Replacement
Local Schools
High School: PRINCETON H.S.
Middle School: JOHN WITHERSPOON M.S.
Elementary School: COMMUNITY PARK
School District: PRINCETON REGIONAL SCHOOLS
Listed By / Shown By
Listed By
Agency Name: Callaway Henderson Sotheby's Int'l-Princeton
Agency Phone: 6099211050
Shown By
Agency Title: RealtyMark
Agency Phone: 888-260-0040

Estimate Your Payment
Estimated Payment
$ 3,310.88 per month $1,889.51 Principal & Interest $1,173.75 Property Tax $247.63 Homeowner's InsuranceChange Payment Information


3 Palmer Sq W, Unit D | MLS# NJME2079110
This condo located at 3 Palmer Sq W, Unit D, Princeton, NJ 08542 is currently listed for sale with an asking price of $849,000. This property was built in 1932 and has 2 bedrooms and 1 full baths with 820 sq. ft. Palmer Sq W, Unit D is located in the PALMER SQUARE subdivision within the PRINCETON REGIONAL SCHOOLS school district. Search PALMER SQUARE real estate on www.realtymark.net today.