
BEDS4
BATHS2 full 1 partial
MLS#4059107
STATUS
PROPERTY TYPEResidential - Single Family
Property Description
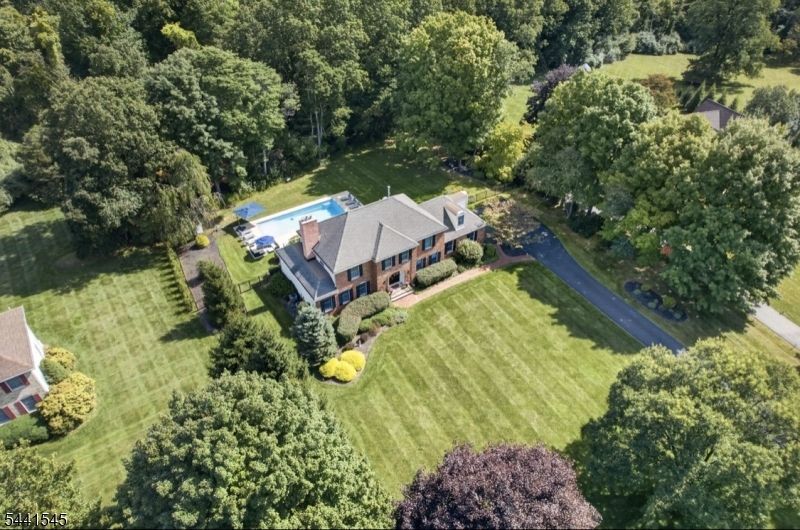
This extraordinary brick front traditional home captures the essence of refined living in a sought after neighborhood. Framed by rolling lawn, mature trees, professionally curated gardens and mature landscaping offers a sense of privacy and tranquility. The grounds unfold as a private oasis with a beautifully fenced yard with a "New" heated salt water fiberglass in-ground sparking pool. The home is in impeccable condition, beautifully decorated and has been totally updated and will appeal to the most discriminating buyer. Living room with fireplace, elegant formal dining room while the family room with fireplace is the ideal room for gatherings and relation. The kitchen offers stainless steel appliances and sliders to the over sized entertaining deck overlooking the pool and beautiful grounds. Master suite with dressing area and sitting room with a skylight make it the ideal place to retreat. Rarely does a property combine a spectacular setting, timeless appeal and a perfect place to call home. Surrounded by the natural beauty of Chester's coveted countryside, yet just minutes to charming downtown boutiques, acclaimed restaurants, shopping, top rated schools & convenient to major arteries for commuting.
Property Features
Property Type: Residential - Single Family
Basement: Yes
Basement: Finished, Full
Cooling: 2 Units, Central Air
Fuel Type: Gas-Natural
Garage: 2
Heating: 2 Units, Forced Hot Air
Home Style: Colonial
Lot Size: 1.56 Acres
Roof Type: Asphalt Shingle
Taxes: $20,530
Year Built: 1986
Amenities
Blinds
CODetect
FireExtg
JacuzTyp
Skylight
SmokeDet
StallTub
WlkInCls
Deck
Metal Fence
Thermal Windows/Doors
Feature Descriptions
Appliances: Carbon Monoxide Detector, Central Vacuum, Dishwasher, Dryer, Microwave Oven, Refrigerator, Washer, Water Softener-Own
Bath: Jetted Tub, Stall Shower And Tub
Days on Site: 4
Driveway: 1 Car Width, Blacktop
Exterior: Brick, Vinyl Siding
Fireplace: Family Room, Living Room
Flooring: Carpeting, Tile, Wood
Handicap: No
Lot: Level Lot, Open Lot
Lot Dimensions: 1.56 acre(s)
Parking Notes: Attached Garage
Pool: In-Ground Pool
Sewer: Septic 4 Bedroom Town Verified
Swimming Pool: Yes
Utilities: All Underground
Water: Well
Room Sizes
Primary: 18x14
Bedroom 2: 14x14
Bedroom 3: 14x14
Bedroom 4: 12x11
Dining Room: 14x14
Family Room: 21x17
Kitchen: 19x13
Living Room: 22x14
SittngRm: 22x17
Rec Room: 32x22
Local Schools
High School: W.M.Mendham
Middle School: Blackriver
Elementary School: Dickerson
Listed By / Shown By
Listed By
Agency Name: WEICHERT REALTORS
Agency Contact: 908-963-3945
Shown By
Agency Title: RealtyMark
Agency Phone: 888-260-0040

Estimate Your Payment
Estimated Payment
$ 4,980.72 per month $2,891.01 Principal & Interest $1,710.83 Property Tax $378.88 Homeowner's InsuranceChange Payment Information


3 Old Farmstead Rd | MLS# 4059107
This single family home located at 3 Old Farmstead Rd, Chester, NJ 07930 is currently listed for sale with an asking price of $1,299,000. This property was built in 1986 and has 4 bedrooms and 2 full and 1 partial baths. Search Chester real estate on www.realtymark.net today.