
BEDS2
BATHS2 full
SQUARE FEET1,152
MLS#PAYK2108960
STATUSACTIVE
PROPERTY TYPEResidential - Mobile Home
SUBDIVISIONNEWBERRY ESTATES
SCHOOLWEST SHORE
Property Description
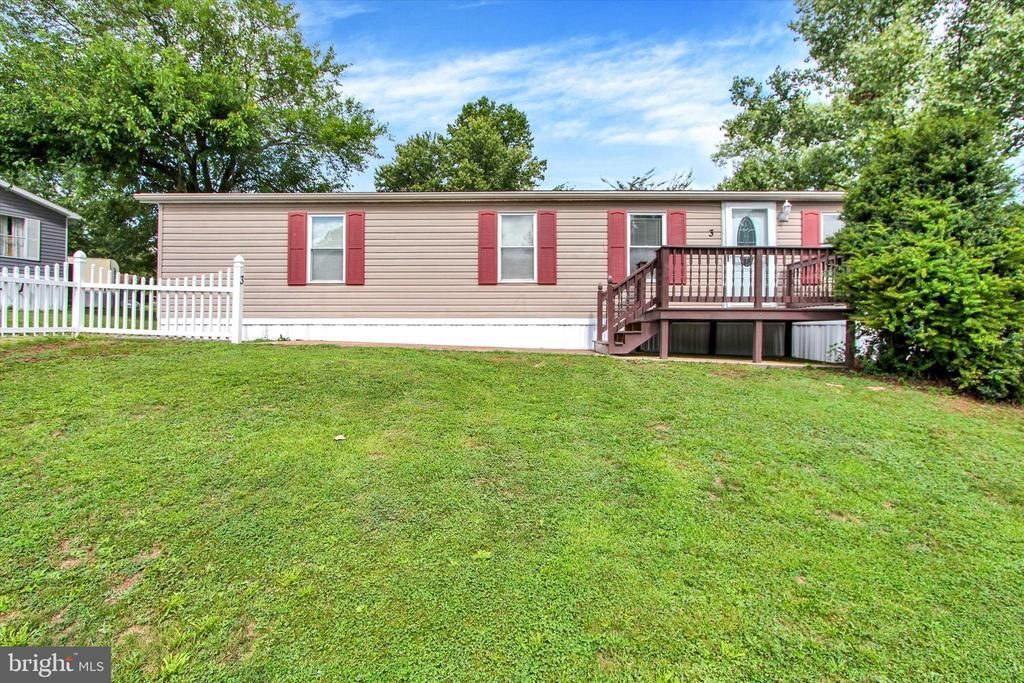
Welcome to this charming manufactured home in Newberry Estates! Built in 1985, this well-maintained 2-bedroom, 2-bath home offers 1,152 square feet of comfortable living space with an inviting open layout. The spacious living and dining areas provide a great place to relax and enjoy time at home, while the kitchen offers plenty of storage and functionality. Situated on a generous lot, there is plenty of outdoor space to enjoy, along with a large shed in the backyard for additional storage or workspace. With convenient parking and a peaceful community setting, this home is the perfect place to settle in and make your own. Don’t miss out on this Newberry Estates gem, schedule your showing today!
Property Features
Property Type: Residential - Mobile Home
Cooling: Central A/C
Fuel Type: Propane - Owned
Heating: Heat Pump(s)
Stories: 1.0
Taxes: $566
Year Built: 1985
Feature Descriptions
Additional Structures: Above Grade, Below Grade
Days on Site: 71
HOA Fee: $780.00/Monthly
Municipality: NEWBERRY TWP
Number of Rooms: 4
Rooms: Dining Room, Kitchen, Family Room
Sewer: Public Sewer
SQFT Above Finished: 1152
SQFT Total Finished: 1152
Structure Type: Manufactured
Water: Public
Local Schools
School District: WEST SHORE
Listed By / Shown By
Listed By
Agency Name: Howard Hanna Real Estate Services-York
Agency Phone: 7178466500
Shown By
Agency Title: RealtyMark
Agency Phone: 888-260-0040

Estimate Your Payment
Estimated Payment
$ 235.49 per month $166.50 Principal & Interest $47.17 Property Tax $21.82 Homeowner's InsuranceChange Payment Information


3 Oaklyn Drive | MLS# PAYK2108960
This single family home located at 3 Oaklyn Drive, York Haven, PA 17370 is currently listed for sale with an asking price of $74,813. This property was built in 1985 and has 2 bedrooms and 2 full baths with 1152 sq. ft. Oaklyn Drive is located in the NEWBERRY ESTATES subdivision within the WEST SHORE school district. Search NEWBERRY ESTATES real estate on www.realtymark.net today.