
BEDS3
BATHS2 full
SQUARE FEET1,346
MLS#NJBL2114522
STATUSPENDING
PROPERTY TYPEResidential - Single Family
SCHOOLBORDENTOWN REGIONAL SCHOOL DISTRICT
Property Description
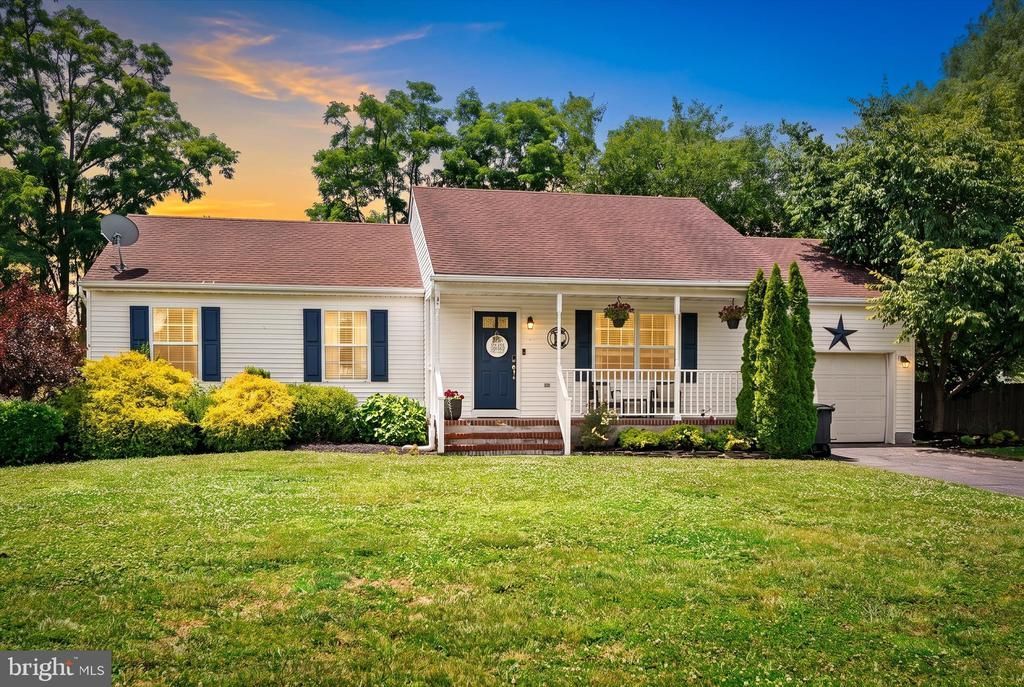
Welcome home to this beautifully maintained ranch nestled in the highly desirable Cookstown section of New Hanover, renowned for its low taxes and small-town charm. Offering the ease of one-floor living, this spacious home features 3 bedrooms and 2 full bathrooms, with tasteful updates throughout. Step inside to find updated flooring and beautifully renovated bathrooms that add a fresh, modern touch. The large eat-in kitchen provides plenty of space for everyday meals, entertaining, and making memories with family and friends. The full, expansive basement offers endless possibilities—whether you’re looking for abundant storage, a workshop, home gym, or the opportunity to finish it into additional living space. Outside, you’ll love the generously sized, fully fenced backyard, complete with an above-ground pool that’s perfect for cooling off on warm summer days. The inviting front porch is the ideal place to enjoy your morning coffee or unwind after a long day. Conveniently located with easy access to major roadways, shopping, dining, and nearby military installations, this move-in-ready home combines comfort, space, and value in one exceptional package. Don’t miss your opportunity to make this wonderful Cookstown property your next home!
Property Features
Property Type: Residential - Single Family
Basement: Full
Basement: Yes
Cooling: Central A/C
Fuel Type: Natural Gas
Garage: 1
Heating: Forced Air
Home Style: Ranch/Rambler
Lot Size: 0.31 Acres
Roof Type: Shingle
Stories: 1.0
Taxes: $5,021
Year Built: 1993
Feature Descriptions
Additional Structures: Above Grade
Days on Site: 75
Electric: 200+ Amp Service
Exterior: Vinyl Siding
Lot Dimensions: 0.31 Acre(S)
Municipality: NEW HANOVER TWP
Number of Rooms: 6
Parking Notes: 1 Total Parking Spaces
Rooms: Living Room, Primary Bedroom, Bedroom 2,Kitchen, Bedroom 1
Sewer: On Site Septic
SQFT Above Finished: 1346
SQFT Total Finished: 1346
Structure Type: Detached
Swimming Pool: Above Ground
Total Garage/Parking Spaces: 1
Water: Public
Room Sizes
Primary Bedroom: 11 x 16 Level - Main
Bedroom 1: 10 x 11 Level - Main
Bedroom 2: 10 x 11 Level - Main
Kitchen: 20 x 15 Level - Main
Living Room: 15 x 20 Level - Main
Local Schools
School District: BORDENTOWN REGIONAL SCHOOL DISTRICT
Listed By / Shown By
Listed By
Agency Name: Century 21 Action Plus Realty - Bordentown
Agency Phone: 8002992129
Shown By
Agency Title: RealtyMark
Agency Phone: 888-260-0040

Estimate Your Payment
Estimated Payment
$ 1,538.59 per month $990.38 Principal & Interest $418.42 Property Tax $129.79 Homeowner's InsuranceChange Payment Information


3 Nor Laine Drive | MLS# NJBL2114522
This single family home located at 3 Nor Laine Drive, Cookstown, NJ 08511 is currently listed for sale with an asking price of $445,000. This property was built in 1993 and has 3 bedrooms and 2 full baths with 1346 sq. ft. Nor Laine Drive is located within the BORDENTOWN REGIONAL SCHOOL DISTRICT school district. Search Cookstown real estate on www.realtymark.net today.