
BEDS4
BATHS1 full 1 partial
SQUARE FEET14
MLS#4037141
STATUS
PROPERTY TYPEResidential - Single Family
Property Description
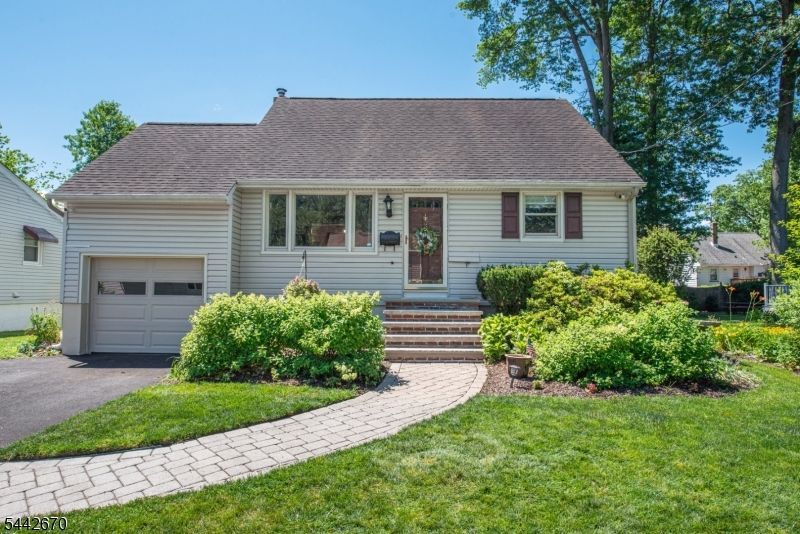
Welcome to 3 Maple Lane, This beautifully maintained 4-bedroom, 1.5-bath sits on quite horseshoe street. This home offers the perfect combination of comfort, functionality, and outdoor living. The main level features a spacious living room that flows seamlessly into the kitchen, creating an open and inviting space for everyday living and entertaining. The primary bedroom and additional bedroom room are conveniently located on the first floor with a full bathroom . Just off the living room is a versatile bonus room that can serve as a family room, playroom, or flex space to fit your lifestyle. Making one-floor living a great option. Upstairs, you'll find two additional bedrooms and a half bath perfect for guests. Step outside through the kitchen onto a large, sun-filled deck overlooking the beautifully landscaped, fully fenced backyard. Whether you're hosting summer barbecues, enjoying your morning coffee, or relaxing in the peaceful gardens, this outdoor space is sure to impress. The finished basement expands your living space with a dedicated laundry area and an incredible entertainment setup featuring a brand-new pool table and bar set up, making it the perfect place to entertain. The basement is also equipped with French drains, providing added peace of mind. Situated on a quiet street, this charming home offers, 4 bedrooms, 1 full and 1 half bath, and a fenced backyard designed for both relaxation and entertaining.
Property Features
Property Type: Residential - Single Family
Basement: Yes
Basement: Finished, French Drain, Slab
Cooling: Central Air
Fuel Type: Oil Tank Above Ground - Inside
Garage: 1
Heating: Forced Hot Air
Home Style: Cape Cod
Lot Size: 0.14 Acres
Roof Type: Asphalt Shingle
Taxes: $8,374
Year Built: 1950
Amenities
Blinds
Shades
Smoke Detector
Deck
Metal Fence
Storage Shed
Feature Descriptions
Appliances: Carbon Monoxide Detector, Cooktop - Electric, Dishwasher, Generator-Hookup, Microwave Oven, Range/Oven-Electric, Refrigerator, Washer
Bath: Stall Shower
Days on Site: 20
Driveway: 2 Car Width, Blacktop
Exterior: Aluminum Siding
Flooring: Carpeting, Tile, Vinyl-Linoleum, Wood
Handicap: No
Lot: Level Lot
Lot Dimensions: 0.14 acre(s)
Outbuilding(s): Yes
Parking Notes: Attached Garage, Garage Door Opener
Sewer: Public Sewer
Utilities: Gas In Street
Water: Public Water
Local Schools
High School: Parsippany
Middle School: Central
Elementary School: Knollwood
Listed By / Shown By
Listed By
Agency Name: WEICHERT REALTORS
Agency Contact: 973-879-2138
Shown By
Agency Title: RealtyMark
Agency Phone: 888-260-0040

Estimate Your Payment
Estimated Payment
$ 2,170.41 per month $1,301.96 Principal & Interest $697.83 Property Tax $170.63 Homeowner's InsuranceChange Payment Information


3 Maple Ln | MLS# 4037141
This single family home located at 3 Maple Ln, Parsippany-troy Hills, NJ 07034 is currently listed for sale with an asking price of $585,000. This property was built in 1950 and has 4 bedrooms and 1 full and 1 partial baths with 14 sq. ft. Search Parsippany-troy Hills real estate on www.realtymark.net today.