
BEDS3
BATHS1 full
SQUARE FEET19,720
MLS#4045150
STATUS
PROPERTY TYPEResidential - Single Family
Property Description
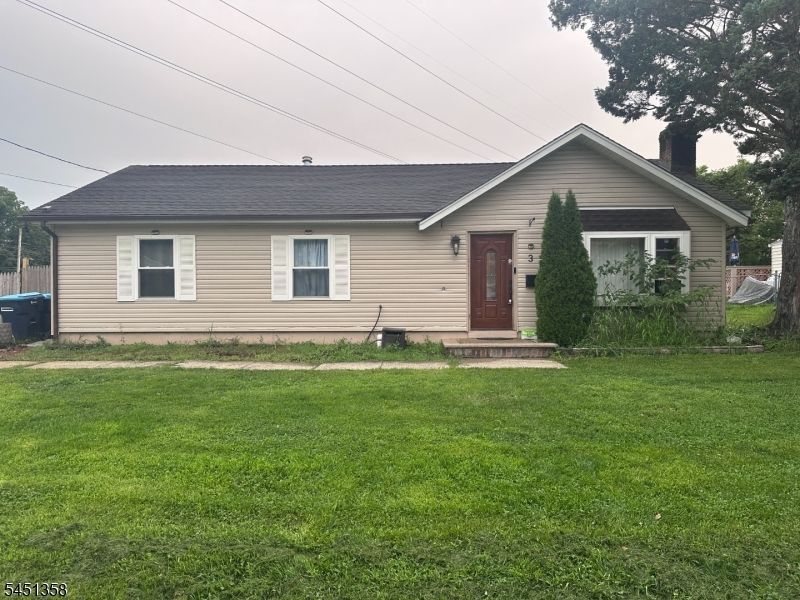
New natural gas furnace, central air, duct work, electric service & panel, New plumbing, bath w/granite & double sinks. Newer kitchen w/ white cab, granite and s/s appl. All you need to do is move in and start enjoying your lovely new home on an oversized lot. Lot is open, backyard fenced & level; a blank slate for your creative ideas. Home is conveniently located to major shopping centers, train and major commuter routes. Possible subdivision for investor, check with town.
Property Features
Property Type: Residential - Single Family
Cooling: Attic Fan, Ceiling Fan, Central Air
Fuel Type: Gas-Natural
Heating: 1 Unit, Forced Hot Air
Home Style: Ranch
Lot Size: 0.45 Acres
Roof Type: Asphalt Shingle
Taxes: $8,435
Year Built: 1981
Amenities
CODetect
FireExtg
TubShowr
Patio
Privacy Fence
Storage Shed
Wood Fence
Feature Descriptions
Appliances: Carbon Monoxide Detector, Dishwasher, Microwave Oven, Range/Oven-Gas, Self Cleaning Oven
Bath: Tub Shower
Days on Site: 27
Driveway: Driveway-Exclusive, Off-Street Parking
Exterior: Vinyl Siding
Fireplace: Living Room
Flooring: See Remarks, Tile, Wood
Handicap: No
Lot: Corner, Possible Subdivision
Lot Dimensions: 0.45 acre(s)
Outbuilding(s): Yes
Sewer: Public Sewer
Utilities: Gas-Natural
Water: Public Water
Room Sizes
Primary: 16x12
Bedroom 2: 12x10
Bedroom 3: 11x11
Dining Room: 9x11
Kitchen: 11x11
Living Room: 17x11
Listed By / Shown By
Listed By
Agency Name: LIFESTYLE INTERNATIONAL REALTY
Agency Contact: 201-355-9426
Shown By
Agency Title: RealtyMark
Agency Phone: 888-260-0040

Estimate Your Payment
Estimated Payment
$ 1,785.33 per month $956.99 Principal & Interest $702.92 Property Tax $125.42 Homeowner's InsuranceChange Payment Information


3 Lawrence Dr | MLS# 4045150
This single family home located at 3 Lawrence Dr, Hackettstown, NJ 07840 is currently listed for sale with an asking price of $430,000. This property was built in 1981 and has 3 bedrooms and 1 full baths with 19720 sq. ft. Search Hackettstown real estate on www.realtymark.net today.