
BEDS4
BATHS2 full 1 partial
SQUARE FEET2,860
MLS#NJSO2005760
STATUSPENDING
PROPERTY TYPERental - Single Family
SUBDIVISIONYORKSHIRE WOODS
SCHOOLMONTGOMERY TOWNSHIP PUBLIC SCHOOLS
Property Description
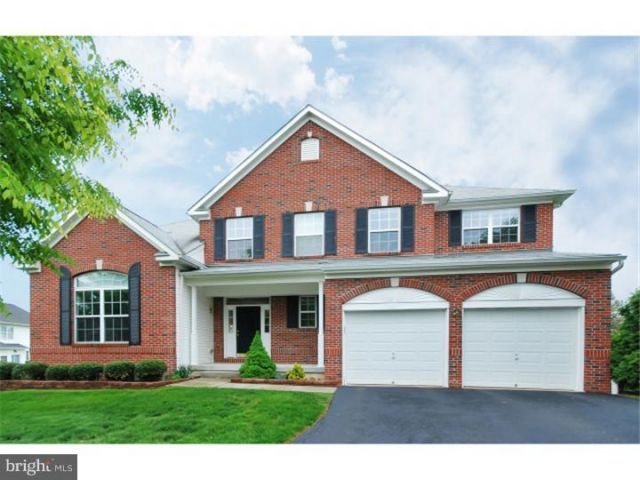
Built in year 2005, this brick front house is one of the three LARGEST & YOUNGEST HOUSE EVER in desirable Yorkshire Woods!! 4bedroom and a first floor study. Sunny cul-de-sac location. Open floor plan. Large Eat-in-kitchen with central island and corian counter top. The sunning breakfast room with slider door to back patio. Hardwood floor in kitchen, breakfast room and foyer. Formal living and dining room. Family room with gas fire place. 2nd floor Master bedroom with volume ceiling and large master bath. Three other spacious bedrooms with full bath and laundry room complete the 2nd floor. The community tennis courts, basketball courts, covered BBQ pavillion and a playground. Top rated Montgomery school and Princeton address. Minutes to shopping, restaurant and downtown Princeton.
Property Features
Property Type: Rental - Single Family
Basement: Full
Basement: Yes
Cooling: Central A/C
Fireplaces: 1
Fuel Type: Natural Gas
Garage: 2 car attached
Heating: Forced Air
Home Style: Colonial
Lot Size: 0.15 Acres
Stories: 2.0
Year Built: 2005
Feature Descriptions
Additional Structures: Above Grade
Days on Site: 24
HOA Fee: $1.00/Annually
Interior: Kitchen - Eat-In
Lot Dimensions: 0.15 Acre(S)
Municipality: MONTGOMERY TWP
Rooms: Living Room, Dining Room, Primary Bedroom, Bedroom 2,Bedroom 3,Kitchen, Family Room, Bedroom 1,Other
Sewer: Public Sewer
SQFT Above Finished: 2860
SQFT Total Finished: 2860
Structure Type: Detached
Total Garage/Parking Spaces: 2
Water: Public
Local Schools
School District: MONTGOMERY TOWNSHIP PUBLIC SCHOOLS
Listed By / Shown By
Listed By
Agency Name: Coldwell Banker Residential Brokerage - Princeton
Agency Phone: 6099211411
Shown By
Agency Title: RealtyMark
Agency Phone: 888-260-0040


3 Kirby Circle | MLS# NJSO2005760
This property located at 3 Kirby Circle, Princeton, NJ 08540 is currently listed for rent with an asking price of $5,400 / Monthly. Kirby Circle is located within the MONTGOMERY TOWNSHIP PUBLIC SCHOOLS school district. Search Princeton real estate on www.realtymark.net today.