
BEDS3
BATHS2 full 1 partial
SQUARE FEET2,592
MLS#PACB2055700
STATUSPENDING
PROPERTY TYPEResidential - Townhouse
SUBDIVISIONWESTOVER
SCHOOLCUMBERLAND VALLEY
Property Description
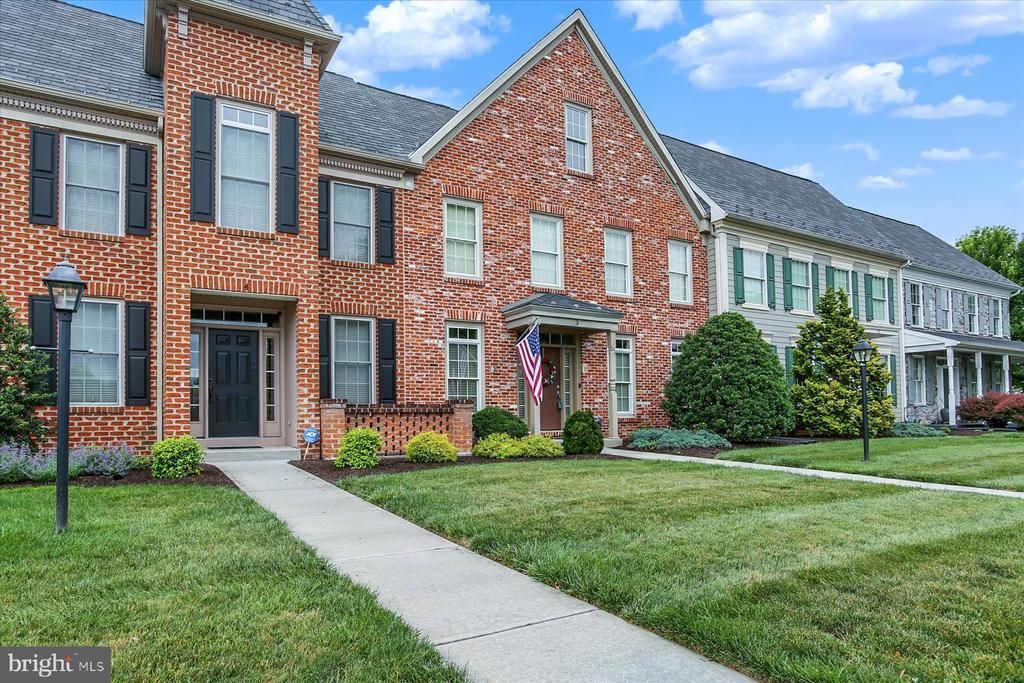
This Hampden Township home stands out with a rare three-car garage, offering exceptional space for vehicles, hobbies, storage, or an at-home workshop. A full basement adds even more flexibility for projects, fitness, storage, or future finishing. Inside, the home is designed for comfort and function. The expansive cook’s kitchen features generous prep space, abundant cabinetry, a large bar that seats six, and a bright breakfast nook—ideal for everyday living and entertaining. A walk-in pantry and first-floor laundry room add convenience. The spacious en suite provides a private retreat, complemented by two additional bedrooms, including one currently used as a home office with views of the courtyard. Outdoor living is a true highlight. This property offers one of the largest courtyards in the community, enhanced by extensive hardscaping and a private veranda—perfect for relaxing, gardening, or hosting friends. With 2.5 baths, thoughtful storage, and adaptable living areas, the home supports a wide range of lifestyles. Its location provides quick access to major roadways, shopping, dining, and healthcare while maintaining the quiet charm of an established neighborhood. Travel to Baltimore, Washington, Philadelphia, New York City, and Pittsburgh is remarkably convenient.
Property Features
Property Type: Residential - Townhouse
Basement: Partially Finished, Space For Rooms, Sump Pump
Basement: Yes
Cooling: Central A/C, Dehumidifier
Fuel Type: Natural Gas
Garage: 3
Heating: Forced Air
Home Style: Colonial
Roof Type: Architectural Shingle
Stories: 2.0
Taxes: $4,940
Year Built: 2010
Feature Descriptions
Accessibility: 2+ Access Exits,48"+ Halls, Doors - Swing In, Entry Slope <1', Level Entry - Main, Low Closet Rods
Additional Structures: Above Grade, Below Grade
Appliances: Built-In Microwave, Built-In Range, Dishwasher, Disposal, Dryer, Dryer - Electric, Dryer - Front Loading, Energy Efficient Appliances, Exhaust Fan, Extra Refrigerator/Freezer, Freezer, Microwave, Oven - Self Cleaning, Oven - Single, Oven/Range - Gas, Range Hood, Refrigerator, Stainless Steel Appliances, Stove, Washer, Washer - Front Loading, Water Conditioner - Rented, Water Heater - High-Efficiency
Community Amenities: Common Grounds, Fencing
Condo/Coop Fee: $350.00/Monthly
Days on Site: 19
Electric: 200+ Amp Service, 220 Volts, Circuit Breakers, Underground
Exterior: Extensive Hardscape, Exterior Lighting, Play Area, Sidewalks
Exterior: Batts Insulation, Brick Front, Concrete, Masonry, Stic
Fencing: Privacy, Vinyl
Flooring: Carpet, Ceramic Tile, Luxury Vinyl Plank, Wood
Interior: Attic, Carpet, Ceiling Fan(s), Chair Railings, Formal/Separate Dining Room, Kitchen - Gourmet, Kitchen - Island, Pantry, Primary Bath(s), Recessed Lighting, Water Treat System, Window Treatments, Wood Floors
Lot: Backs to Trees, Front Yard, Level
Municipality: HAMPDEN TWP
Number of Rooms: 7
Parking Features: Free
Parking Notes: 4 Total Parking Spaces
Pet Restrictions: Case by Case Basis
Rooms: Primary Bedroom, Family Room
Sewer: Public Sewer
Special View Info: Courtyard, Garden/Lawn, Other
SQFT Above Finished: 2400
SQFT Below Finished: 192
SQFT Total Finished: 2592
Structure Type: Interior Row/Townhouse
Total Garage/Parking Spaces: 4
Utilities: Electric Available, Natural Gas Available, Phone, Sewer Available, Under Ground, Water Available
Water: Public
Windows: Double Hung, Double Pane, Energy Efficient, Insulated, Screens, Wood Frame
Room Sizes
Primary Bedroom: 28 x 15 Level - Upper 1
Local Schools
High School: CUMBERLAND VALLEY
Elementary School: HAMPDEN
School District: CUMBERLAND VALLEY
Listed By / Shown By
Listed By
Agency Name: The Greene Realty Group
Agency Phone: 8882785840
Shown By
Agency Title: RealtyMark
Agency Phone: 888-260-0040

Estimate Your Payment
Estimated Payment
$ 1,566.32 per month $1,020.87 Principal & Interest $411.67 Property Tax $133.79 Homeowner's InsuranceChange Payment Information


3 Jamestown Square | MLS# PACB2055700
This townhouse located at 3 Jamestown Square, Mechanicsburg, PA 17050 is currently listed for sale with an asking price of $458,700. This property was built in 2010 and has 3 bedrooms and 2 full and 1 partial baths with 2592 sq. ft. Jamestown Square is located in the WESTOVER subdivision within the CUMBERLAND VALLEY school district. Search WESTOVER real estate on www.realtymark.net today.