
BEDS5
BATHS4 full 2 partial
SQUARE FEET7,550
MLS#NJBL2117388
STATUSACTIVE
PROPERTY TYPEResidential - Single Family
SUBDIVISIONORCHARD VIEW ESTATES
SCHOOLLUMBERTON TOWNSHIP PUBLIC SCHOOLS
Property Description
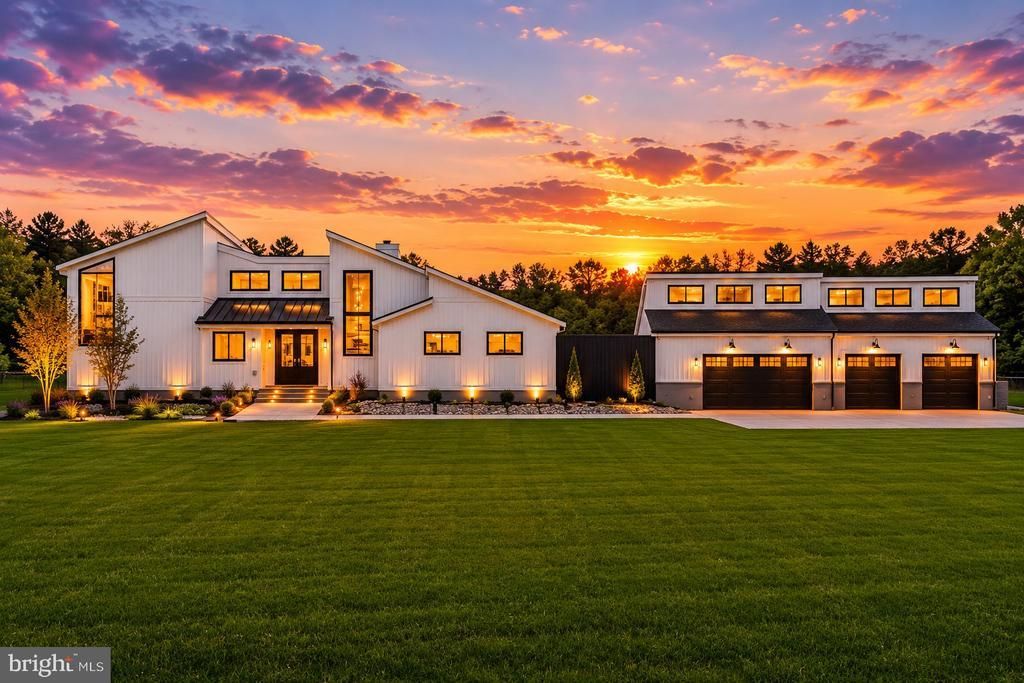
Welcome to this extraordinary custom-renovated estate situated on 4.17 private acres in Lumberton, New Jersey. Offering over 7,550 square feet of thoughtfully designed living space, this one-of-a-kind residence blends luxury, comfort, and resort-style living. The impressive exterior showcases a custom steel front door, standing seam metal porch roof, paver walkways, landscape lighting, premium vertical vinyl siding, and an oversized four-car garage. A highly desirable private in-law suite above the garage includes a bedroom, full bath, and kitchenette-ideal for multigenerational living, guests, or a home office. Inside, hardwood flooring, soaring cathedral ceilings, custom millwork, recessed lighting, and two electric fireplaces create a warm and elegant atmosphere. The chef's kitchen is the centerpiece of the home, featuring Taj Mahal quartzite countertops, dual oversized islands including a waterfall island, custom cabinetry, multiple pantries, double beverage refrigerators, microwave drawer, professional-grade stainless appliance package with an eight-burner range, double wall ovens, and an imported Italian pot filler.The stunning family room offers a floor-to-ceiling stackstone fireplace with walnut mantel, elegant wrought iron railings, and a sophisticated wet bar. The first-floor primary suite serves as a private retreat with a custom walk-in closet and spa-inspired bath featuring a two-person red light therapy sauna, soaking tub, illuminated mirrors, and oversized walk-in shower with rainfall showerhead.The finished walk-out basement adds exceptional flexibility with a full bath and direct backyard access. Outside, enjoy your own private resort featuring over 3,800 square feet of Trex decking, 3,600 square feet of ColdTek stamped concrete, a fiberglass inground pool with attached spa, outdoor snack bar, and fully equipped outdoor kitchen. Additional highlights include a new roof, multi-zone HVAC systems, Andersen windows and doors, 600+ amp electrical service, Google Nest thermostats, hardlined gas grill connection, and two 1,000-gallon propane tanks.This exceptional Lumberton estate offers luxury, privacy, modern upgrades, and unparalleled outdoor living-all in one remarkable property.
Property Features
Property Type: Residential - Single Family
Basement: Yes
Basement: Full, Fully Finished, Daylight, Full, Heated, Interior Access, Outside Entrance, Rear Entrance, Windows, Walkout Level
Cooling: Central A/C, Multi Units, Zoned
Fireplaces: 2
Fuel Type: Propane - Leased
Garage: 8
Heating: Forced Air, Zoned
Home Style: Contemporary, Farmhouse/National Folk
Lot Size: 4.17 Acres
Roof Type: Pitched, Architectural Shingle, Metal
Stories: 2.0
Taxes: $19,753
Year Built: 1989
Feature Descriptions
Additional Structures: Above Grade, Below Grade
Appliances: Built-In Range, Dishwasher, Exhaust Fan, Instant Hot Water, Oven - Double, Oven - Self Cleaning, Oven - Wall, Oven/Range - Gas, Range Hood, Stainless Steel Appliances, Built-In Microwave, Commercial Range, Cooktop, Dryer - Electric, Dryer - Front Loading, Energy Efficient Appliances, Refrigerator, Six Burner Stove, Washer - Front Loading, Water Heater, Water Heater - High-Efficiency
Days on Site: 8
Electric: 200+ Amp Service
Exterior: Vinyl Siding
Exterior: Extensive Hardscape, Exterior Lighting, Flood Lights, Other, Hot Tub, Outbuilding(s), Secure Storage, Street Lights, Play Area
Fencing: Chain Link
Fireplace: Wood, Stone, Gas/Propane
Flooring: Ceramic Tile, Hardwood, Luxury Vinyl Plank
Horse Amenities: Horses Allowed
Interior: Skylight(s), Ceiling Fan(s), Attic/House Fan, WhirlPool/HotTub, Stove - Wood,2nd Kitchen, Bathroom - Soaking Tub, Bathroom - Stall Shower, Bathroom - Tub Shower, Bathroom - Walk-In Shower, Breakfast Area, Built-Ins, Primary Bath(s), Recessed Lighting, Sauna, Pantry, Bar, Dining Area, Floor Plan - Open, Kitchen - Island, Walk-in Closet(s), Upgraded Countertops, Wet/Dry Bar, Wood Floors, Attic, Additional Stairway, Butlers Pantry, Entry Level Bedroom, Family Room Off Kitchen, Kitchen - Eat-In, Kitchen - Gourmet, Kitchen - Table Space
Lot: Backs to Trees, Front Yard, Landscaping, Level, Open, Premium, Private, Rear Yard, Road Frontage, SideYard(s)
Lot Dimensions: 4.17 Acre(S)
Municipality: LUMBERTON TWP
Number of Rooms: 16
Parking Features: Asphalt Driveway, Circular Driveway
Parking Notes: 38 Total Parking Spaces
Rooms: In-Law/auPair/Suite, Bathroom 1
Sewer: On Site Septic
Special View Info: Golf Course
SQFT Above Finished: 5000
SQFT Below Finished: 2550
SQFT Total Finished: 7550
Structure Type: Detached
Swimming Pool: Gunite, In Ground
Total Garage/Parking Spaces: 38
Utilities: Cable TV, Propane
Water: Well
Windows: Energy Efficient, Insulated, Vinyl Clad
Local Schools
School District: LUMBERTON TOWNSHIP PUBLIC SCHOOLS
Listed By / Shown By
Listed By
Agency Name: LPT Realty, LLC
Agency Phone: 8564786562
Shown By
Agency Title: RealtyMark
Agency Phone: 888-260-0040

Estimate Your Payment
Estimated Payment
$ 6,177.10 per month $4,006.02 Principal & Interest $1,646.08 Property Tax $525.00 Homeowner's InsuranceChange Payment Information


3 Hopewell Avenue | MLS# NJBL2117388
This single family home located at 3 Hopewell Avenue, Lumberton, NJ 08048 is currently listed for sale with an asking price of $1,800,000. This property was built in 1989 and has 5 bedrooms and 4 full and 2 partial baths with 7550 sq. ft. Hopewell Avenue is located in the ORCHARD VIEW ESTATES subdivision within the LUMBERTON TOWNSHIP PUBLIC SCHOOLS school district. Search ORCHARD VIEW ESTATES real estate on www.realtymark.net today.