
BEDS4
BATHS4 full 1 partial
MLS#4040200
STATUS
PROPERTY TYPEResidential - Single Family
Property Description
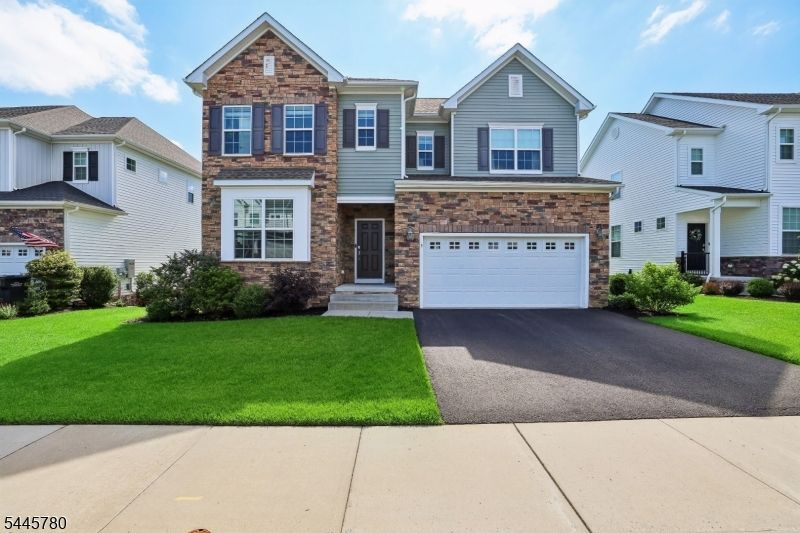
Located in the highly sought-after Anthem Place community of Tinton Falls, this beautifully appointed home, built in 2020, offers the perfect blend of modern design, comfort, and functionality. Off the open foyer, the elegant formal living room features custom wall molding, creating a refined space for entertaining or relaxing. The stunning open-concept kitchen showcases an oversized granite center island with an extended countertop, abundant cabinetry, and a custom-built dining bench with storage. Sliding glass doors lead to the expanded Trex deck with stairs to the backyard, creating seamless indoor-outdoor living. The first floor also features a warm family room with a gas fireplace, a bright corner office, and a convenient powder room. Upstairs, the spacious primary suite offers a luxurious en-suite bath and custom walk-in closet. A second bedroom also features a private en-suite, while two additional generously sized bedrooms share a beautifully appointed full bath. Every bedroom includes custom closet organization systems. The finished walk-out basement adds approximately 800 square feet of living space with a recreation room, full bath, and large storage area. Thoughtfully upgraded throughout, this move-in ready home is ideally located just minutes from major highways, shopping, dining, parks, and Jersey Shore beaches.
Property Features
Property Type: Residential - Single Family
Basement: Yes
Basement: Finished, Full, Walkout
Cooling: 2 Units, Central Air
Fuel Type: Gas-Natural
Garage: 1
Heating: 2 Units, Forced Hot Air
Home Style: Colonial
Lot Size: 0.13 Acres
Roof Type: Asphalt Shingle
Taxes: $14,242
Amenities
Blinds
CODetect
CeilHigh
SmokeDet
SoakTub
WlkInCls
Deck
Underground Lawn Sprinkler
Feature Descriptions
Appliances: Cooktop - Gas, Kitchen Exhaust Fan, Microwave Oven, Refrigerator, Sump Pump, Wall Oven(s) - Electric, Wine Refrigerator
Bath: Soaking Tub, Stall Shower
Days on Site: 3
Driveway: 2 Car Width
Exterior: Brick, Vinyl Siding, Wood
Fireplace: Family Room, Gas Fireplace
Flooring: Carpeting, Wood
Lot: Level Lot
Lot Dimensions: 0.13 acre(s)
Parking Notes: Attached Garage, Garage Door Opener
Sewer: Public Sewer
Utilities: Electric, Gas-Natural
Water: Public Water
Room Sizes
Primary: 14x18
Bedroom 2: 13x16
Bedroom 3: 11x15
Bedroom 4: 11x13
Dining Room: 12x5
Family Room: 15x18
Kitchen: 12x15
Living Room: 18x13
Office: 10x11
Rec Room: 38x21
Listed By / Shown By
Listed By
Agency Name: WEICHERT REALTORS
Agency Contact: 201-888-0398
Shown By
Agency Title: RealtyMark
Agency Phone: 888-260-0040

Estimate Your Payment
Estimated Payment
$ 3,827.41 per month $2,334.62 Principal & Interest $1,186.83 Property Tax $305.96 Homeowner's InsuranceChange Payment Information


3 Harmon Dr | MLS# 4040200
This single family home located at 3 Harmon Dr, Tinton Falls, NJ 07724 is currently listed for sale with an asking price of $1,049,000. This property has 4 bedrooms and 4 full and 1 partial baths. Search Tinton Falls real estate on www.realtymark.net today.