
BEDS4
BATHS2 full 1 partial
MLS#4036283
STATUS
PROPERTY TYPEResidential - Single Family
Property Description
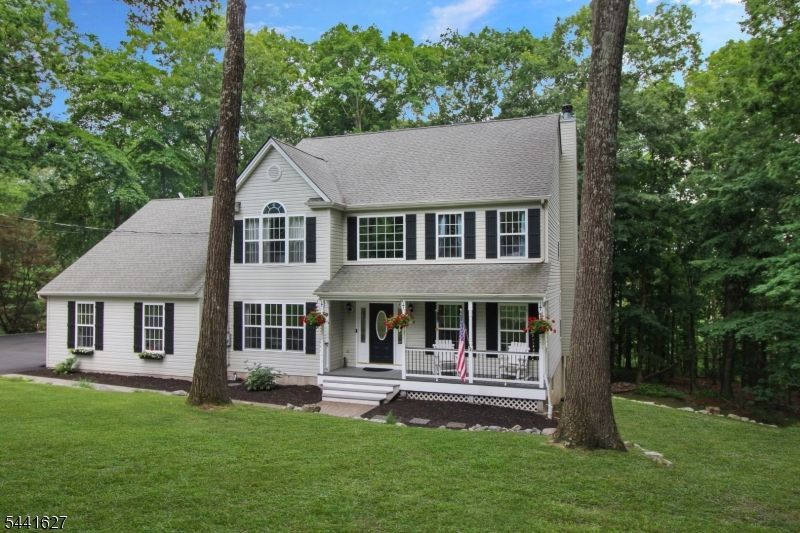
Welcome home to this beautifully updated Colonial nestled on a picturesque one-acre lot in scenic Blairstown, NJ. Featuring gleaming hardwood floors and an open-concept layout, this home is designed for both comfortable everyday living and effortless entertaining. The modern kitchen showcases granite countertops, stainless steel appliances, and a custom tile backsplash, flowing seamlessly into the main living spaces. The first floor offers a formal dining room, spacious living room, inviting family room with a wood-burning fireplace, convenient laundry room, and sliding glass doors leading to a large rear deck overlooking the property. Upstairs, you'll find four generously sized bedrooms, including a spacious primary suite complete with a private bath and an enormous bonus room, perfect for a home office, sitting area, gym, or whatever suits your lifestyle. The mostly finished walkout basement provides additional living and recreational space, opening directly to the rear patio. An oversized driveway and attached garage offer ample room for multiple vehicles, storage, and recreational equipment. Ideally located near parks, dining, and outdoor recreation, with easy access to the Pocono Mountains and just over an hour from New York City, this exceptional property combines space, comfort, and convenience in a truly beautiful setting. Don't miss your opportunity to make this wonderful home yours!!
Property Features
Property Type: Residential - Single Family
Basement: Yes
Basement: Unfinished, Walkout
Cooling: 1 Unit, Ceiling Fan, Central Air
Fuel Type: Gas-Propane Owned
Garage: 2
Heating: 1 Unit, Forced Hot Air
Home Style: Colonial
Lot Size: 1.00 Acres
Roof Type: Asphalt Shingle
Taxes: $11,360
Year Built: 2002
Amenities
CODetect
CeilCath
AlrmFire
CeilHigh
Skylight
SmokeDet
StallTub
TrckLght
TubShowr
WlkInCls
Deck
Open Porch(es)
Patio
Feature Descriptions
Appliances: Dishwasher, Range/Oven-Electric, Refrigerator, Self Cleaning Oven, Water Filter, Water Softener-Own
Bath: Soaking Tub, Stall Shower
Days on Site: 23
Driveway: 2 Car Width, Blacktop, Driveway-Exclusive, Off-Street Parking
Exterior: Vinyl Siding
Fireplace: Family Room
Flooring: Carpeting, Tile, Wood
Handicap: No
Lot: Wooded Lot
Lot Dimensions: 1.00 acre(s)
Parking Notes: Attached Garage, Garage Door Opener, Oversize Gara
Sewer: Septic
Utilities: Electric, Gas-Propane
Water: Well
Room Sizes
Primary: 19x13
Bedroom 2: 14x13
Bedroom 3: 12x11
Bedroom 4: 11x11
Dining Room: 13x12
Family Room: 18x17
Kitchen: 19x15
Living Room: 15x13
Laundry Room: 21x18
Local Schools
High School: NO. WARREN
Middle School: NO. WARREN
Elementary School: BLAIRSTOWN
Listed By / Shown By
Listed By
Agency Name: RE/MAX TOWN & VALLEY II
Agency Contact: 908-343-5328
Shown By
Agency Title: RealtyMark
Agency Phone: 888-260-0040

Estimate Your Payment
Estimated Payment
$ 2,706.21 per month $1,555.67 Principal & Interest $946.67 Property Tax $203.88 Homeowner's InsuranceChange Payment Information


3 Frog Pond Rd | MLS# 4036283
This single family home located at 3 Frog Pond Rd, Blairstown, NJ 07832 is currently listed for sale with an asking price of $699,000. This property was built in 2002 and has 4 bedrooms and 2 full and 1 partial baths. Search Blairstown real estate on www.realtymark.net today.