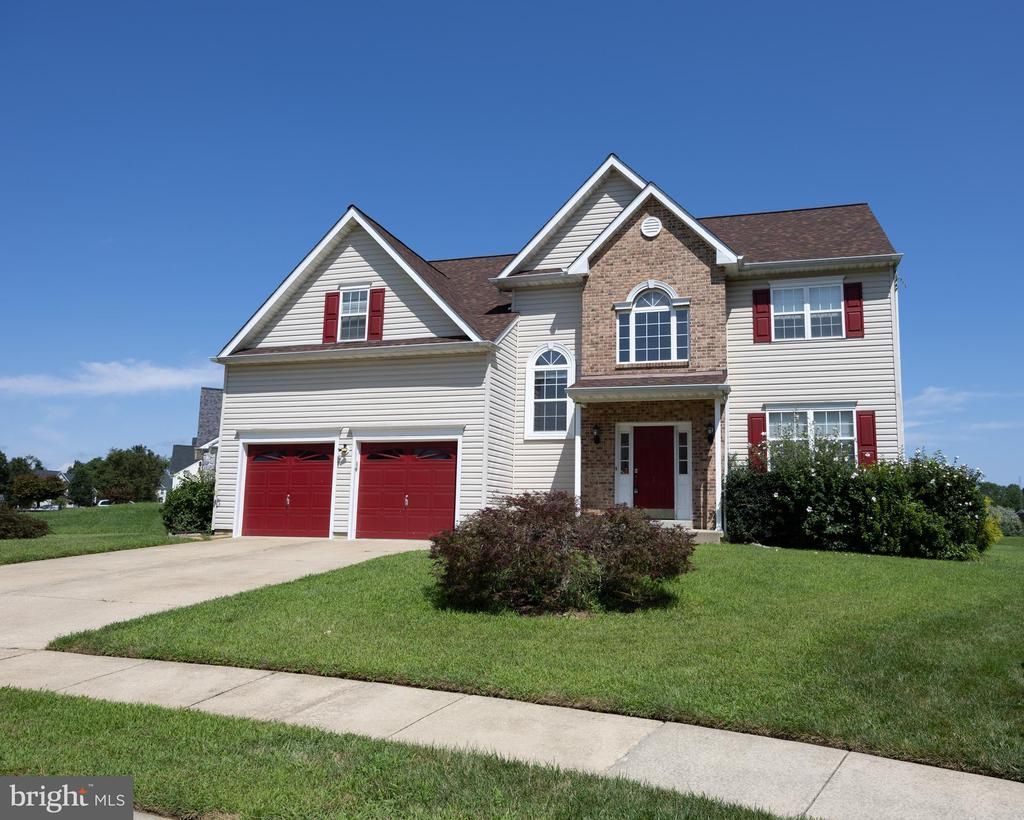

BEDS4
BATHS2 full 1 partial
SQUARE FEET3,180
MLS#DENC2108752
STATUSACTIVE
PROPERTY TYPEResidential - Single Family
SUBDIVISIONWYNNEFIELD HUNT
SCHOOLCOLONIAL
Property Description
Spacious Bring 4-bedroom, 2.5-bath located in the desirable community of Wynnfield Hunt! Offering a classic floor plan with generous living spaces, this home features a welcoming living room, formal dining room, eat-in kitchen open to a comfortable family room with a cozy fireplace—perfect for everyday living and entertaining. The finished walk-out basement adds valuable flexible space. It features a media room but could be ideal for a recreation room, home office, or fitness area with convenient access to the backyard. This home has been freshly painted, a desirable layout, and ample space for today’s lifestyle. Don’t miss this chance to uncover the hidden gem you’ve been waiting for! All information including measurements, square footage and lot size provided must be confirmed by buyer.
Property Features
Property Type: Residential - Single Family
Basement: Full, Outside Entrance, Partially Finished
Basement: Yes
Cooling: Central A/C
Fireplaces: 1
Fuel Type: Natural Gas
Garage: 2
Heating: 90% Forced Air
Home Style: Colonial
Lot Size: 0.23 Acres
Roof Type: Shingle
Stories: 2.0
Taxes: $3,450
Year Built: 2004
Feature Descriptions
Additional Structures: Above Grade, Below Grade
Appliances: Dishwasher, Oven/Range - Electric, Range Hood, Water Heater, Refrigerator
Days on Site: 8
Electric: Circuit Breakers
Exterior: Brick, Vinyl Siding, Aluminum Siding
Flooring: Hardwood, Vinyl, Wood, Carpet
HOA Fee: $150.00/Annually
Interior: Bathroom - Soaking Tub, Bathroom - Stall Shower, Bathroom - Tub Shower, Breakfast Area, Kitchen - Eat-In
Lot Dimensions: 0.23 Acre(S)
Parking Notes: 2 Total Parking Spaces
Rooms: Living Room, Dining Room, Primary Bedroom, Bedroom 2,Bedroom 3,Bedroom 4,Kitchen, Family Room, Den, Breakfast Room, Laundry, Media Room, Primary Bathroom, Full Bath, Half Bath
Sewer: Public Sewer
SQFT Above Finished: 2480
SQFT Below Finished: 700
SQFT Total Finished: 3180
Structure Type: Detached
Total Garage/Parking Spaces: 2
Water: Public
Room Sizes
Living Room: 13 x 12 Level - Main
Dining Room: 13 x 10 Level - Main
Family Room: 17 x 13 Level - Main
Media Room: 15 x 13 Level - Lower 1
Den: 13 x 11 Level - Lower 1
Primary Bedroom: 16 x 15 Level - Upper 1
Bedroom 2: 24 x 10 Level - Upper 1
Bedroom 4: 11 x 10 Level - Upper 1
Bedroom 3: 13 x 10 Level - Upper 1
Breakfast Room: 17 x 14 Level - Main
Local Schools
School District: COLONIAL
Listed By / Shown By
Listed By
Agency Name: Innovations Realty
Agency Phone: 3022921900
Shown By
Agency Title: RealtyMark
Agency Phone: 888-260-0040

Estimate Your Payment
Estimated Payment
$ 1,543.60 per month $1,110.56 Principal & Interest $287.50 Property Tax $145.54 Homeowner's InsuranceChange Payment Information


3 Foxfield Court | MLS# DENC2108752
This single family home located at 3 Foxfield Court, Bear, DE 19701 is currently listed for sale with an asking price of $499,000. This property was built in 2004 and has 4 bedrooms and 2 full and 1 partial baths with 3180 sq. ft. Foxfield Court is located in the WYNNEFIELD HUNT subdivision within the COLONIAL school district. Search WYNNEFIELD HUNT real estate on www.realtymark.net today.