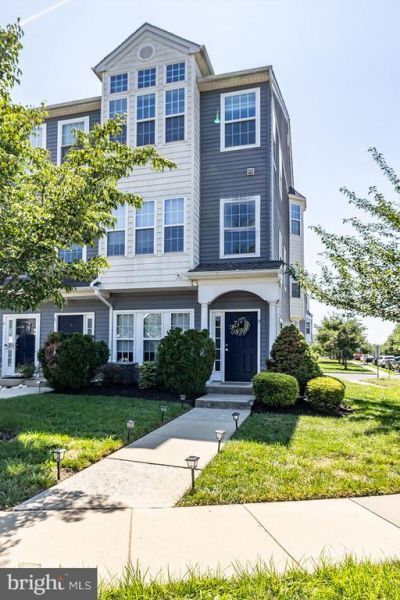

BEDS3
BATHS2 full 1 partial
SQUARE FEET2,000
MLS#NJBL2116984
STATUSACTIVE
PROPERTY TYPEResidential - Townhouse
SUBDIVISIONRIVERS EDGE
SCHOOLDELANCO TOWNSHIP PUBLIC SCHOOLS
Property Description
Eligible qualified buyers may purchase this home with $0 down (no military service required), and the seller is offering assistance with closing costs! Don't miss this beautifully maintained end-unit townhome featuring 3 bedrooms, 2.5 baths, and breathtaking Delaware River views with spectacular sunsets. Perfectly positioned within the desirable River's Edge community, this home is filled with natural light thanks to the additional windows that only an end unit can offer, creating a bright, warm, and inviting atmosphere throughout. The spacious primary suite serves as a private retreat, complete with a recently remodeled en-suite bath, a generous walk-in closet, and plenty of room to unwind. Two additional bedrooms, an updated hall bath (2025), and a conveniently located second-floor laundry room complete the upper level. The main living area has been refreshed with newer flooring and fresh paint, providing a clean, modern feel. A Google Nest Smart Thermostat adds comfort and energy efficiency year-round. Life at River's Edge is about more than just owning a beautiful home—it's about enjoying a low-maintenance lifestyle. The homeowners association handles exterior maintenance, lawn care, snow removal, roofs, siding, and common area upkeep, giving you more time to enjoy everything the community has to offer. Residents can take advantage of scenic walking paths, a charming gazebo, bocce ball court and a putting green, while the nearby Delaware River provides opportunities for kayaking, birdwatching, fishing, or simply relaxing along the waterfront. Commuters will appreciate the convenient access to Philadelphia via the River LINE light rail, along with easy access to shopping, restaurants, parks, and everyday conveniences. This move-in-ready home combines comfort, convenience, and exceptional value—schedule your private tour today!
Property Features
Property Type: Residential - Townhouse
Cooling: Central A/C, Ceiling Fan(s)
Fuel Type: Natural Gas
Garage: 1
Heating: Forced Air
Home Style: Contemporary
Roof Type: Asphalt
Stories: 3.0
Taxes: $6,623
Year Built: 2008
Feature Descriptions
Additional Structures: Above Grade, Below Grade
Appliances: Dishwasher, Disposal, Dryer, Microwave, Refrigerator, Stove, Washer
Community Amenities: Jog/Walk Path, Putting Green
Condo/Coop Fee: $0.00/Monthly
Days on Site: 90
Electric: Circuit Breakers, 200+ Amp Service
Exterior: Block
Flooring: Carpet, Ceramic Tile, Laminate Plank
HOA Fee: $215.00/Monthly
Interior: Bathroom - Walk-In Shower, Bathroom - Tub Shower, Ceiling Fan(s), Kitchen - Island, Primary Bath(s), Recessed Lighting, Upgraded Countertops
Lake Name: Delaware
Municipality: DELANCO TWP
Parking Features: Concrete Driveway
Parking Notes: 2 Total Parking Spaces
Pet Restrictions: Cats OK, Dogs OK, Number Limit
Rooms: Living Room, Kitchen
Sewer: Public Sewer
Special View Info: River
SQFT Above Finished: 2000
SQFT Total Finished: 2000
Structure Type: End of Row/Townhouse
Total Garage/Parking Spaces: 2
Utilities: Cable TV, Natural Gas Available
Water: Public
Windows: Energy Efficient
Room Sizes
Living Room: 21 x 12 Level - Main
Kitchen: 12 x 10 Level - Main
Local Schools
School District: DELANCO TOWNSHIP PUBLIC SCHOOLS
Listed By / Shown By
Listed By
Agency Name: Keller Williams - Main Street
Agency Phone: 8568582200
Shown By
Agency Title: RealtyMark
Agency Phone: 888-260-0040

Estimate Your Payment
Estimated Payment
$ 1,357.18 per month $711.96 Principal & Interest $551.92 Property Tax $93.30 Homeowner's InsuranceChange Payment Information


3 Fox Court | MLS# NJBL2116984
This townhouse located at 3 Fox Court, Delran, NJ 08075 is currently listed for sale with an asking price of $319,900. This property was built in 2008 and has 3 bedrooms and 2 full and 1 partial baths with 2000 sq. ft. Fox Court is located in the RIVERS EDGE subdivision within the DELANCO TOWNSHIP PUBLIC SCHOOLS school district. Search RIVERS EDGE real estate on www.realtymark.net today.