
BEDS2
BATHS1 full 1 partial
MLS#4050044
STATUS
PROPERTY TYPEResidential - Townhouse
Property Description
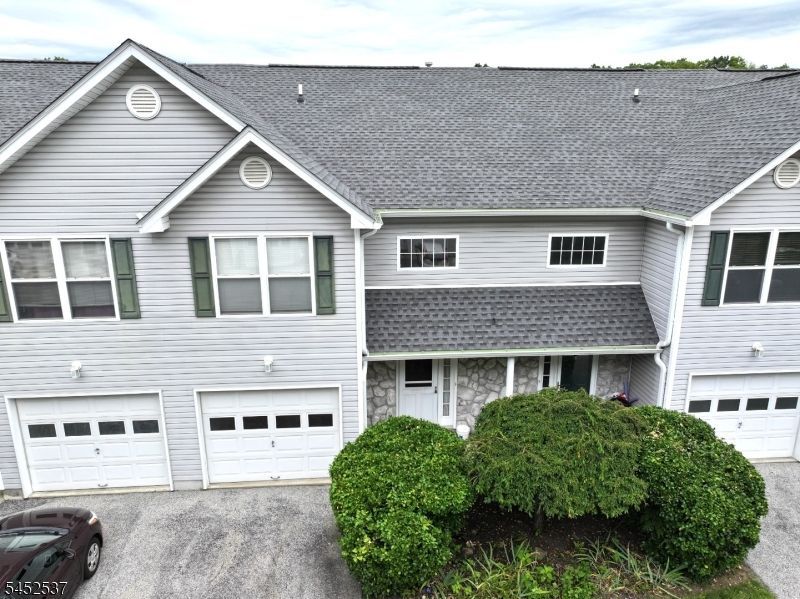
Welcome to Walden II! This spacious 2-bedroom, 1.5-bath interior townhouse offers an ideal blend of comfort, functionality, and convenience. A welcoming two-story foyer sets the tone as you enter, leading into a bright and versatile main level. The dining room features a slider opening to a rear patio perfect for relaxing or enjoying outdoor space. The dining room also flows into the light filled living room and tiled kitchen, complete with a convenient movable storage/prep island that provides additional workspace and flexibility. A half bath and laundry are also located on the main floor for everyday convenience. Upstairs, you'll find a generously sized second bedroom and a full bathroom with a tub/shower combination. The standout feature is the massive 24' x 15' primary bedroom, offering plenty of room for a full bedroom suite plus a comfortable sitting area. Two walk-in closets provide exceptional storage. The home also includes a one-car garage with opener, with additional overflow parking conveniently located right next to the building. Residents can easily walk to three playgrounds, the community pools, club house, and sports courts, making this a great setting for enjoying an active lifestyle. Snow removal and garbage are included in monthly HOA fees. Ideally located near ski resorts, restaurants, shopping, and everyday conveniences, this Walden II townhouse offers the space and location you've been looking for. Come see how comfortably this home lives!
Property Features
Property Type: Residential - Townhouse
Cooling: 1 Unit, Central Air
Fuel Type: Gas-Natural
Garage: 1
Heating: 1 Unit, Forced Hot Air
Home Style: Multi Floor Unit, Townhouse-Interior
Lot Size: 0.03 Acres
Roof Type: Asphalt Shingle
Taxes: $5,453
Year Built: 2000
Amenities
CODetect
CeilHigh
SmokeDet
TubShowr
WlkInCls
Patio
Feature Descriptions
Appliances: Carbon Monoxide Detector, Dishwasher, Dryer, Microwave Oven, Range/Oven-Gas, Refrigerator, Washer
Driveway: 1 Car Width, Blacktop
Exterior: Vinyl Siding
Flooring: Carpeting, Tile
Handicap: No
Lot: Level Lot
Lot Dimensions: 0.03 acre(s)
Parking Notes: Built-In Garage, Garage Door Opener, Garage Under
Pool: Association Pool, In-Ground Pool
Sewer: Public Sewer
Swimming Pool: Yes
Utilities: Electric, Gas-Natural
Water: Public Water
Room Sizes
Primary: 24x15
Bedroom 2: 11x13
Dining Room: 12x11
Kitchen: 11x9
Living Room: 15x10
Foyer: 10x10
Local Schools
High School: WALLKILL
Middle School: HARDYSTON
Elementary School: HARDYSTON
Listed By / Shown By
Listed By
Agency Name: KISTLE REALTY, LLC.
Agency Contact: 973-250-3299
Shown By
Agency Title: RealtyMark
Agency Phone: 888-260-0040

Estimate Your Payment
Estimated Payment
$ 1,272.52 per month $723.31 Principal & Interest $454.42 Property Tax $94.79 Homeowner's InsuranceChange Payment Information


3 Druid Ln | MLS# 4050044
This townhouse located at 3 Druid Ln, Hardyston, NJ 07419 is currently listed for sale with an asking price of $325,000. This property was built in 2000 and has 2 bedrooms and 1 full and 1 partial baths. Search Hardyston real estate on www.realtymark.net today.