
BEDS4
BATHS2 full 2 partial
MLS#4039814
STATUS
PROPERTY TYPEResidential - Single Family
Property Description
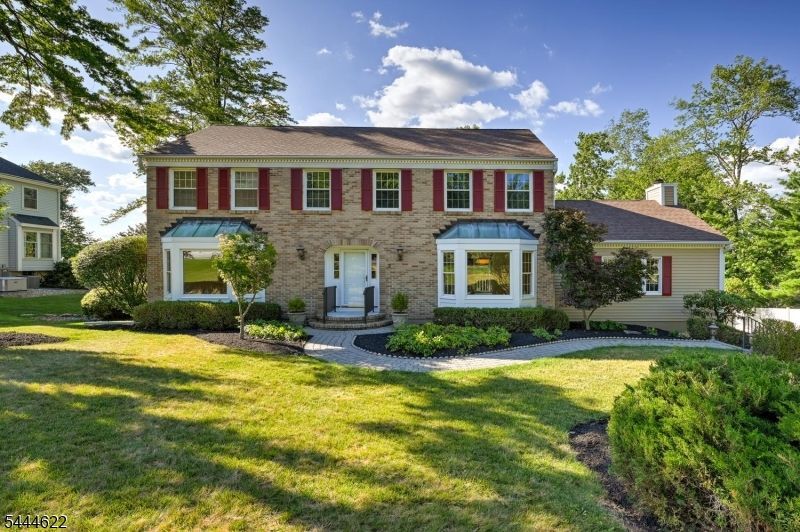
Welcome to this exceptional newly renovated colonial offering beautiful finishes & outstanding design. An impressive foyer opens to the living rm and dining rooms, both with bay windows & wood floors. The first floor office offers a perfect work from home space or a relaxing den. In the center of the home, a bright kitchen featuring wood cabinetry, quartz countertops, stainless appliances & expansive center island make food preparation and entertaining a breeze. The massive family room with cathedral ceiling & soaring floor to ceiling gas fireplace offers a place to relax after a long day. A roomy laundry/mudroom with outside entrance offers a perfect drop zone for packages & backpacks. Just off the kitchen and family rm is an expansive deck made for entertaining with views of mature trees & sprawling lawn. Proceed to the second level spacious primary suite w/walk-in closet & on-suite bath with oversized glass enclosed shower & vanity w/double sinks. Three additional bedrooms & new hall bath complete the second level. Proceed to the lower level finished basement flex space perfect for recreation, media or exercise room with a convenient powder room & ample storage. Located on a cul-de-sac street & just under one acre wooded lot, this home is not to be missed.
Property Features
Property Type: Residential - Single Family
Basement: Yes
Basement: Finished, Full
Cooling: 1 Unit, Central Air
Fuel Type: Gas-Natural
Garage: 2
Heating: 1 Unit, Forced Hot Air
Home Style: Colonial
Lot Size: 0.83 Acres
Roof Type: Asphalt Shingle
Taxes: $18,024
Year Built: 1986
Amenities
CODetect
CeilCath
Skylight
SmokeDet
StallShw
TubShowr
WlkInCls
Curbs
Deck
Sidewalk
Storage Shed
Storm Door(s)
Thermal Windows/Doors
Underground Lawn Sprinkler
Feature Descriptions
Appliances: Carbon Monoxide Detector, Dishwasher, Microwave Oven, Range/Oven-Gas, Refrigerator, Self Cleaning Oven
Bath: Stall Shower
Days on Site: 6
Driveway: 1 Car Width, Blacktop, Paver Block
Exterior: Wood
Fireplace: Family Room, Gas Fireplace
Flooring: Carpeting, Laminate, Tile, Wood
Handicap: No
Lot: Level Lot, Open Lot, Wooded Lot
Lot Dimensions: 0.83 acre(s)
Outbuilding(s): Yes
Parking Notes: Attached, DoorOpnr, InEntrnc
Sewer: Public Sewer
Utilities: All Underground, Electric, Gas-Natural
Water: Public Water
Room Sizes
Primary: 17x13
Bedroom 2: 13x11
Bedroom 3: 13x11
Bedroom 4: 13x11
Dining Room: 13x13
Family Room: 21x21
Den: 12x10
Kitchen: 21x11
Living Room: 18x13
Foyer: 12x11
Laundry Room: 8x8
Office: 12x10
Rec Room: 25x12
Local Schools
High School: HILLSBORO
Middle School: HILLSBORO
Elementary School: WOODFERN
Listed By / Shown By
Listed By
Agency Name: WEICHERT REALTORS
Agency Contact: 908-451-4996
Shown By
Agency Title: RealtyMark
Agency Phone: 888-260-0040

Estimate Your Payment
Estimated Payment
$ 3,931.13 per month $2,147.67 Principal & Interest $1,502.00 Property Tax $281.46 Homeowner's InsuranceChange Payment Information


3 Dogwood Dr | MLS# 4039814
This single family home located at 3 Dogwood Dr, Hillsborough, NJ 08844 is currently listed for sale with an asking price of $965,000. This property was built in 1986 and has 4 bedrooms and 2 full and 2 partial baths. Search Hillsborough real estate on www.realtymark.net today.