
BEDS3
BATHS2 full 1 partial
SQUARE FEET1,563
MLS#4050556
STATUS
PROPERTY TYPEResidential - Townhouse
Property Description
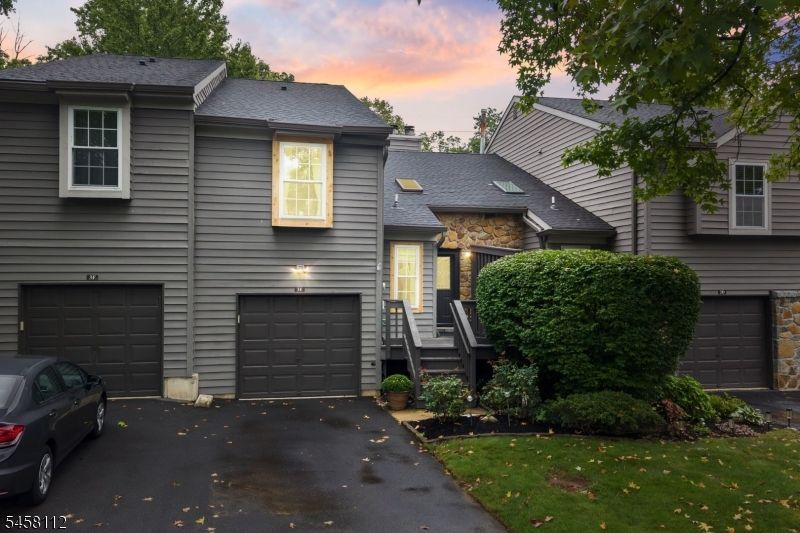
Welcome to this beautifully updated 3-bedroom, 2.5-bath townhome in Montgomery Woods, a sought-after community offering comfortable, convenient living with strong community appeal. This spacious 1,500+ square-foot interior townhouse has been thoughtfully refreshed with fresh wall paint throughout and brand new windows that flood the home with natural light while delivering superior energy efficiency. The main level features a bright, inviting living room anchored by a wood-burning fireplace, a separate dining room ideal for gatherings, and a well-appointed kitchen with eat-in area, gas cooking, butler's pantry, and smart foyer flow that creates seamless everyday living and entertaining space. A convenient half bath and main-floor laundry add to the practical layout. Upstairs, three generous bedrooms are highlighted by a primary suite with its own private full bath, complemented by an additional full bath serving the secondary bedrooms and a loft perfect for a home office, guest suite, or rec space. Recent upgrades showcase a new furnace blower, central AC, and extra blown-in attic insulation that keep utilities economical year-round. The property includes an attached one-car garage with driveway and tree-lined streets adding to neighborhood charm. Convenient to Route 206 for easy commuting to regional employment centers, this meticulously maintained townhome is move-in ready and represents an excellent value for buyers seeking updated, efficient living.
Property Features
Property Type: Residential - Townhouse
Cooling: 1 Unit, Central Air
Fuel Type: Gas-Natural
Garage: 1
Heating: 1 Unit, Forced Hot Air
Home Style: Townhouse-Interior, Multi Floor Unit
Lot Size: 0.06 Acres
Roof Type: Asphalt Shingle
Taxes: $9,460
Year Built: 1986
Amenities
Carbon Monoxide Detector
Fire Extinguisher
Skylight
Smoke Detector
Deck
Open Porch(es)
Patio
Tennis Courts
Feature Descriptions
Appliances: Carbon Monoxide Detector, Dishwasher, Dryer, Microwave Oven, Range/Oven-Gas, Refrigerator, Washer
Days on Site: 43
Driveway: 1 Car Width
Exterior: Wood
Fireplace: Living Room, Wood Burning
Flooring: Carpeting, Tile, Wood
Lot: Level Lot, Open Lot, Wooded Lot
Lot Dimensions: 0.06 acre(s)
Parking Notes: Attached Garage
Sewer: Public Sewer
Utilities: All Underground, Electric, Gas-Natural
Water: Public Water
Room Sizes
Primary: 16x12
Bedroom 2: 12x10
Bedroom 3: 18
Dining Room: 12x11
Kitchen: 16x10
Living Room: 28x12
Loft: 13x11
Local Schools
High School: MONTGOMERY
Listed By / Shown By
Listed By
Agency Name: RE/MAX INSTYLE
Agency Contact: 609-303-3456
Shown By
Agency Title: RealtyMark
Agency Phone: 888-260-0040

Estimate Your Payment
Estimated Payment
$ 2,273.50 per month $1,313.08 Principal & Interest $788.33 Property Tax $172.08 Homeowner's InsuranceChange Payment Information


3 Brookline Ct | MLS# 4050556
This townhouse located at 3 Brookline Ct, Montgomery, NJ 08540 is currently listed for sale with an asking price of $590,000. This property was built in 1986 and has 3 bedrooms and 2 full and 1 partial baths with 1563 sq. ft. Search Montgomery real estate on www.realtymark.net today.