
BEDS4
BATHS4 full 1 partial
SQUARE FEET5,850
MLS#PADE2125744
STATUSACTIVE
PROPERTY TYPEResidential - Single Family
SUBDIVISIONMILL CREEK ESTS
SCHOOLWEST CHESTER AREA
Property Description
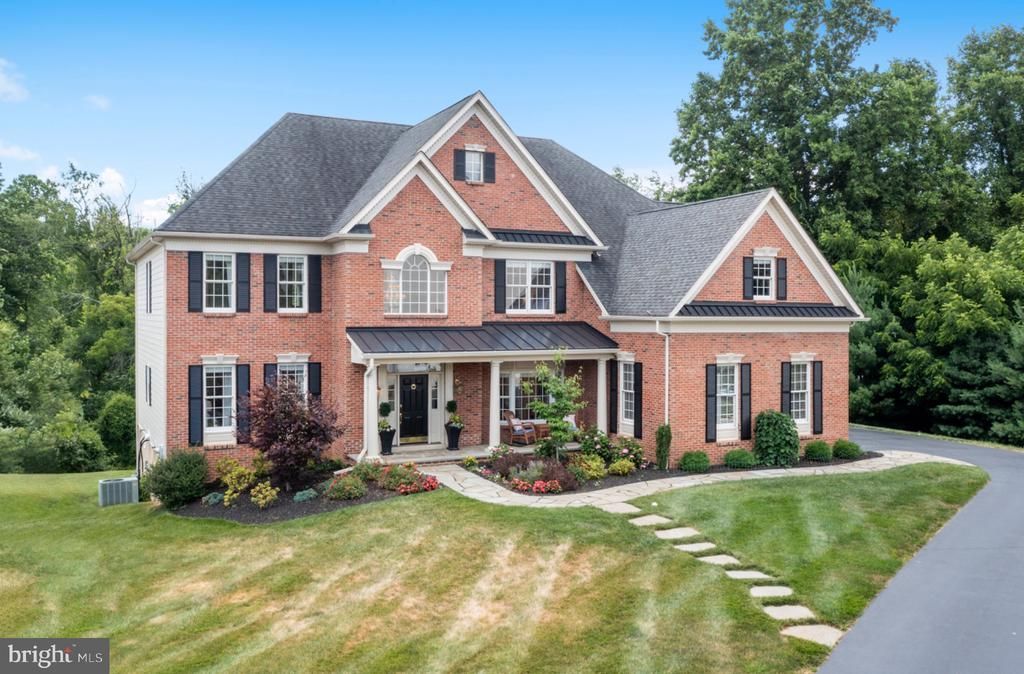
Welcome to Estates at Mill Creek Make a grand entrance into this stunning 4-bedroom, 5-bath home, where a dramatic two-story foyer and sweeping grand staircase set the tone from the moment you step inside. Gleaming hardwood floors flow throughout the main level, leading to a living room with soaring ceilings that fill the space with light and volume. The heart of the home is a spacious eat-in kitchen featuring an additional island, offering plenty of room for cooking, gathering, and entertaining. Dual staircases add convenience and an easy flow between levels. Retreat to the primary suite, complete with a large walk-in closet and a spa-inspired bath with a soaker tub, standing shower, and double sinks. Three additional bedrooms provide flexibility for guests, a home office, or hobbies. The large finished lower level expands your living space with a built-in bar and direct outdoor access to the patio, ideal for hosting. Out back, a generous deck and patio create the perfect setting for outdoor dining and relaxing. A three-car garage provides ample room for vehicles, storage, and equipment. Located in the West Chester Area School District, with convenient access to Wegmans, Costco, and major shopping. Don’t miss the opportunity to make this exceptional home yours!
Property Features
Property Type: Residential - Single Family
Basement: Yes
Basement: Fully Finished, Outside Entrance
Cooling: Central A/C
Fireplaces: 1
Fuel Type: Natural Gas
Garage: 3
Heating: Forced Air
Home Style: Traditional
Lot Size: 0.32 Acres
Stories: 2.0
Taxes: $11,026
Year Built: 2007
Feature Descriptions
Additional Structures: Above Grade
Days on Site: 1
Fireplace: Electric
HOA Fee: $1100.00/Annually
Interior: Primary Bath(s), Wet/Dry Bar
Lot Dimensions: 0.32 Acre(S)
Municipality: THORNBURY TWP
Parking Notes: 9 Total Parking Spaces
Sewer: Public Sewer
SQFT Above Finished: 5850
SQFT Total Finished: 5850
Structure Type: Detached
Total Garage/Parking Spaces: 9
Water: Public
Local Schools
School District: WEST CHESTER AREA
Listed By / Shown By
Listed By
Agency Name: Foraker Realty Co.
Agency Phone: 4844063004
Shown By
Agency Title: RealtyMark
Agency Phone: 888-260-0040

Estimate Your Payment
Estimated Payment
$ 4,442.96 per month $3,115.79 Principal & Interest $918.83 Property Tax $408.33 Homeowner's InsuranceChange Payment Information


3 Brandywine Grn | MLS# PADE2125744
This single family home located at 3 Brandywine Grn, Thornton, PA 19373 is currently listed for sale with an asking price of $1,400,000. This property was built in 2007 and has 4 bedrooms and 4 full and 1 partial baths with 5850 sq. ft. Brandywine Grn is located in the MILL CREEK ESTS subdivision within the WEST CHESTER AREA school district. Search MILL CREEK ESTS real estate on www.realtymark.net today.