
BEDS4
BATHS5 full 1 partial
MLS#4038425
STATUS
PROPERTY TYPEResidential - Single Family
Property Description
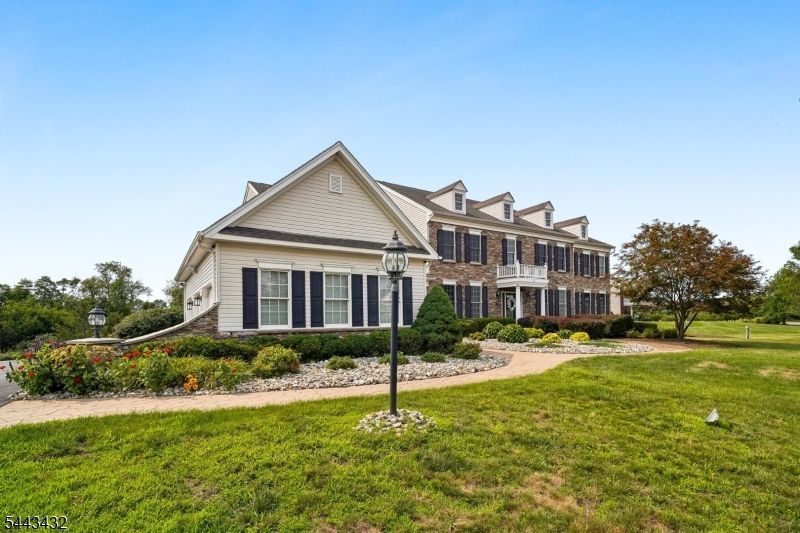
Former Model Home in Alexandria Estates. This Coventry Manor Home is Situated on Over 1.5 Acres in Picturesque Alexandria Township. This Home has the Most Top of The Line Options Toll Brothers Offers. Masterpiece! Palladium Kitchen with Upgraded Granite and Potomac Option Baker Pantry with Wine Grotto. Custom Oak Curved Main Stairs. Heritage Upgraded Trim. Instant Hot Water. Exterior Lighting. Security System. Intercom. Upgraded Tile Package. Upgraded Bookcases. 3 Zone Heat and Air. Custom Electrical Package. Crown Medallion Throughout. Shadow Box Moldings with 2-Story Foyer. Foyer Chandelier on Winch for Easy Bulb Change. Designer Kohler Fixtures.French Doors on Pantry and Linen Closets. Upgraded Stone and Siding Package Outside. This Home is Equipped with a Built in Generator, Beautifully Landscaped and Close to Major Highways. Wow!!!! Professional Pictures Coming Soon.
Property Features
Property Type: Residential - Single Family
Basement: Yes
Basement: Full, Unfinished, Walkout
Cooling: 3 Units, Ceiling Fan, Central Air, Multi-Zone Cool
Fuel Type: Gas-Propane Leased
Garage: 3
Heating: 3Units, ForcedHA, Humidifr, MultiZon
Home Style: Colonial, Detached, Development Home
Lot Size: 1.59 Acres
Roof Type: Asphalt Shingle
Taxes: $22,282
Year Built: 2005
Amenities
BarWet
Bidet
CeilCath
AlrmFire
CeilHigh
SecurSys
Skylight
SmokeDet
StereoSy
WlkInCls
Whrlpool
WndwTret
Curbs
Deck
Open Porch(es)
Thermal Windows/Doors
Underground Lawn Sprinkler
Feature Descriptions
Appliances: Carbon Monoxide Detector, Cooktop - Gas, Dishwasher, Dryer, Generator-Built-In, Kitchen Exhaust Fan, Microwave Oven, Refrigerator, Self Cleaning Oven, Sump Pump, Wall Oven(s) - Electric, Washer
Bath: Bidet, Jetted Tub, Stall Shower
Days on Site: 13
Driveway: 1 Car Width, Blacktop, Driveway-Exclusive
Exterior: Stone, Stucco
Fireplace: Family Room
Flooring: Carpeting, Tile, Wood
Lot: Level Lot, Open Lot
Lot Dimensions: 1.59 acre(s)
Parking Notes: Attached, Finished, InEntrnc
Security: yes
Sewer: Septic
Utilities: All Underground, Gas-Propane
Water: Well
Room Sizes
Primary: 19x22
Bedroom 2: 14x14
Bedroom 3: 14x13
Bedroom 4: 14x12
Dining Room: 19x13
Family Room: 24x21
Den: 13x11
Kitchen: 23x23
Living Room: 18x14
Pantry: 29x20
Office: 16x12
Attic: 20x22
See Remarks: 13x11
Local Schools
High School: DEL.VALLEY
Middle School: ALEXANDRIA
Elementary School: LES.WILSON
Listed By / Shown By
Listed By
Agency Name: PROPERTY PLUS
Agency Contact: 908-541-1212
Shown By
Agency Title: RealtyMark
Agency Phone: 888-260-0040

Estimate Your Payment
Estimated Payment
$ 4,751.65 per month $2,559.40 Principal & Interest $1,856.83 Property Tax $335.42 Homeowner's InsuranceChange Payment Information


3 Balmoral Drive | MLS# 4038425
This single family home located at 3 Balmoral Drive, Alexandria, NJ 08867 is currently listed for sale with an asking price of $1,150,000. This property was built in 2005 and has 4 bedrooms and 5 full and 1 partial baths. Search Alexandria real estate on www.realtymark.net today.