
BEDS3
BATHS2 full 1 partial
SQUARE FEET2,045
MLS#4029079
STATUS
PROPERTY TYPEResidential - Single Family
Property Description
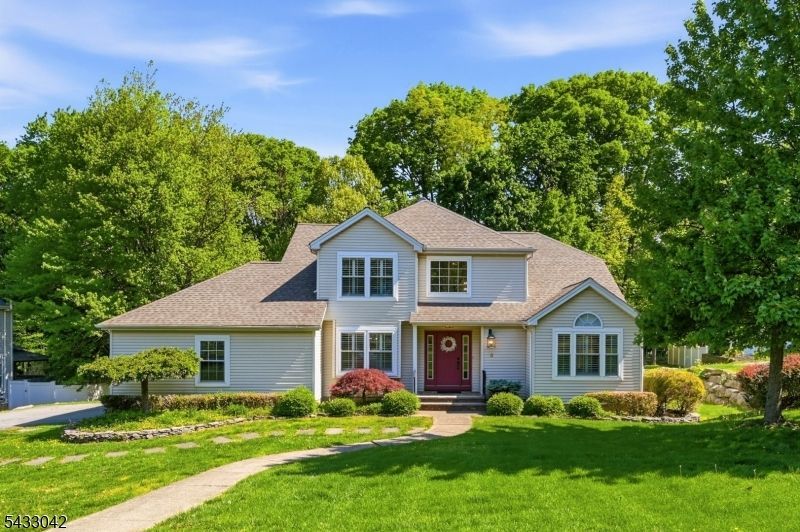
Welcome to this beautifully maintained 3-bedroom, 2.5-bath home set on a large property in Mine Hill. Move-in ready and thoughtfully updated, this home offers the perfect blend of modern finishes and everyday comfort. Step inside to find hardwood floors throughout most of the home, complemented by luxury vinyl flooring in the kitchen and bathrooms. The stunning modern kitchen features granite countertops, stainless steel appliances, making it ideal for both daily living and entertaining. The spacious primary suite is designed as a private retreat, complete with a large walk-in closet and a beautifully renovated ensuite bathroom. All bathrooms have been tastefully updated this year with stylish, modern finishes. Additional highlights include an attached 2-car garage, unfinished basement offering endless possibilities for storage or future living space, and a generous yard with plenty of room to enjoy outdoor living.A perfect combination of space, updates, and location this is a home you will not want to miss!
Property Features
Property Type: Residential - Single Family
Basement: Yes
Basement: Full, Unfinished
Cooling: 1 Unit, Central Air
Fuel Type: Gas-Natural
Garage: 2
Heating: 1 Unit, Forced Hot Air
Home Style: Colonial
Lot Size: 0.53 Acres
Roof Type: Asphalt Shingle
Taxes: $11,097
Year Built: 1989
Amenities
Window Treatments
Deck
Feature Descriptions
Appliances: Carbon Monoxide Detector, Dishwasher, Dryer, Freezer-Freestanding, Kitchen Exhaust Fan, Microwave Oven, Range/Oven-Gas, Refrigerator, Washer
Bath: Stall Shower
Days on Site: 57
Driveway: 1 Car Width, Driveway-Exclusive
Exterior: Vinyl Siding
Flooring: Carpeting, Laminate, Vinyl-Linoleum, Wood
Handicap: No
Lot: Irregular Lot
Lot Dimensions: 0.53 acre(s)
Parking Notes: Attached Garage
Sewer: Public Sewer, Septic
Utilities: Electric, Gas-Natural
Water: Public Water
Local Schools
High School: Dover HS
Middle School: Dover MS
Elementary School: Canfield
Listed By / Shown By
Listed By
Agency Name: WEICHERT REALTORS
Agency Contact: 551-580-4228
Shown By
Agency Title: RealtyMark
Agency Phone: 888-260-0040

Estimate Your Payment
Estimated Payment
$ 2,649.05 per month $1,524.51 Principal & Interest $924.75 Property Tax $199.79 Homeowner's InsuranceChange Payment Information


3 Autumn Dr | MLS# 4029079
This single family home located at 3 Autumn Dr, Mine Hill, NJ 07803 is currently listed for sale with an asking price of $685,000. This property was built in 1989 and has 3 bedrooms and 2 full and 1 partial baths with 2045 sq. ft. Search Mine Hill real estate on www.realtymark.net today.