
BEDS3
BATHS3 full 1 partial
MLS#4046814
STATUS
PROPERTY TYPEResidential - Townhouse
Property Description
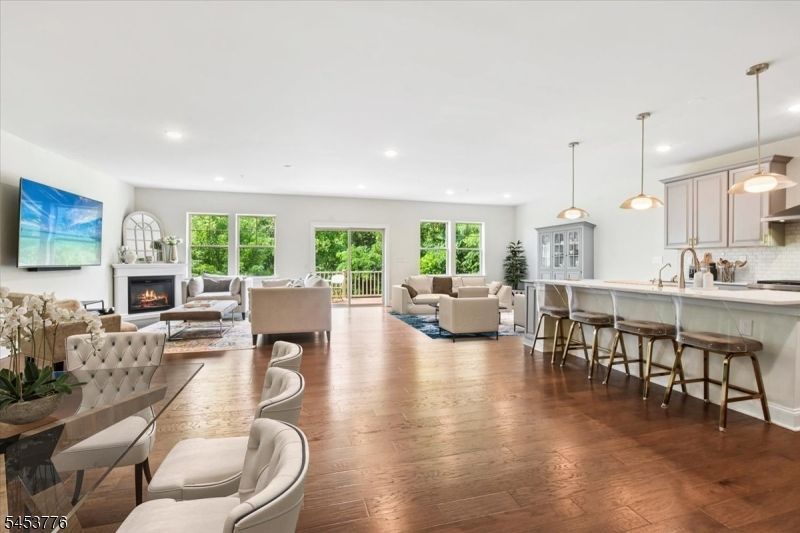
Breathtaking elegance, exceptional scale define this magnificent Crystal Model, one of only 3 in The Enclave at Mountain Lakes. Offering 5,000+ SF of luxurious living space, this townhome combines sophisticated design in an unparalleled setting. Bathed in natural light, the open-concept main level is designed for effortless entertaining, w/ gracious living & dining spaces flowing into the chef's kitchen w/quartz counters, oversized center island, 36" commercial oven, double wall ovens & 6-burner range. Step outside to the private deck, an exceptional extension of the living space, perfect for morning coffee and al fresco dining. A dramatic 2-story foyer welcomes you, while 2 dedicated offices, one on each level, offer privacy behind elegant glass-pane French doors. The palatial primary suite features 2 generous WICs & luxurious bath. 2 additional spacious bedrooms, full bath w/ double vanity & laundry complete the upper level. The enormous finished W/O lower level w/ sliding doors to the outside offers exceptional flexibility w/ full bath & additional bedroom, ideal for guests or extended living. This coveted community is nestled within a protected green zone surrounded by lush landscaping & walking trails. Enjoy the distinction of Mountain Lakes, rated the #1 school district in Morris County , w/ train & bus transportation minutes away. Just minutes to vibrant downtown Denville w/ fabulous restaurants, shops & local events. Truly impressive in every way.
Property Features
Property Type: Residential - Townhouse
Basement: Yes
Basement: Finished, Walkout
Cooling: Central Air, Multi-Zone Cooling
Fuel Type: Gas-Natural
Garage: 2
Heating: Forced Hot Air, Multi-Zone
Home Style: Multi Floor Unit, Townhouse-Interior
Roof Type: Composition Shingle
Taxes: $23,360
Amenities
Blinds
CODetect
CeilHigh
SecurSys
TubShowr
WlkInCls
Deck
Sidewalk
Underground Lawn Sprinkler
Feature Descriptions
Appliances: Carbon Monoxide Detector, Cooktop - Induction, Dishwasher, Dryer, Kitchen Exhaust Fan, Microwave Oven, Range/Oven-Gas, Refrigerator, Wall Oven(s) - Electric, Washer, Water Softener-Own
Bath: Stall Shower
Days on Site: 18
Driveway: 2 Car Width
Exterior: Stone, Vinyl Siding
Flooring: Carpeting, Tile, Wood
Handicap: No
Parking Notes: Attached Garage
Security: yes
Sewer: Public Sewer
Utilities: All Underground, Electric, Gas-Natural
Water: Public Water
Room Sizes
Primary: 20x18
Bedroom 2: 14x18
Bedroom 3: 14x19
Bedroom 4: 10x16
Dining Room: 10x18
Family Room: 30x23
Kitchen: 11x18
Living Room: 20x15
Local Schools
High School: MTN. Lakes
Middle School: BriarCliff
Elementary School: Wildwood
Listed By / Shown By
Listed By
Agency Name: COLDWELL BANKER REALTY
Agency Contact: 973-309-6163
Shown By
Agency Title: RealtyMark
Agency Phone: 888-260-0040

Estimate Your Payment
Estimated Payment
$ 5,344.93 per month $3,004.51 Principal & Interest $1,946.67 Property Tax $393.75 Homeowner's InsuranceChange Payment Information


3 Albie Dr | MLS# 4046814
This townhouse located at 3 Albie Dr, Mountain Lakes, NJ 07046 is currently listed for sale with an asking price of $1,350,000. This property has 3 bedrooms and 3 full and 1 partial baths. Search Mountain Lakes real estate on www.realtymark.net today.