
BEDS4
BATHS3 full 1 partial
SQUARE FEET2,690
MLS#DESU2118612
STATUSACTIVE
PROPERTY TYPEResidential - Single Family
SUBDIVISIONBAY COLONY
SCHOOLINDIAN RIVER
Property Description
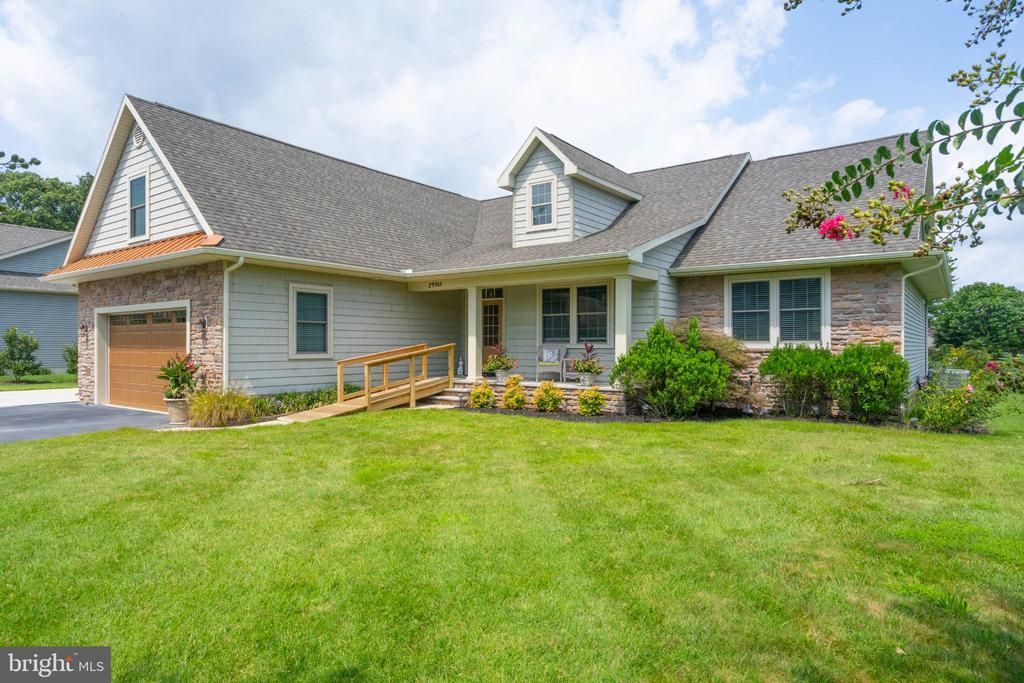
This charming coastal home in the desirable Bay Colony community offers a perfect blend of comfort and style. With 3 spacious bedrooms and 2.5 baths non the main floor, 1 additional bedroom and bathroom on the upper level, the interior features a welcoming combination of engineered wood and carpet flooring, complemented by recessed lighting and ceiling fans, and wall mounted TV’s. The heart of the home is the inviting kitchen with an island and pantry, seamlessly connecting to the dining and living areas, ideal for gatherings. Cozy up by the gas fireplace on cooler evenings. Step outside to enjoy the extensive hardscape, perfect for entertaining, along with a community pool for those sunny days. The corner lot boasts beautifully landscaped yard. Located near the Indian River Bay, residents can enjoy water access for kayaking or fishing. The community is a wonderful place to call home. Experience the warmth and charm of Bay Colony living!
Property Features
Property Type: Residential - Single Family
Cooling: Central A/C
Fireplaces: 1
Fuel Type: Electric
Garage: 3
Heating: Heat Pump(s)
Home Style: Coastal
Lot Size: 0.00 Acre(S)
Roof Type: Asphalt, Architectural Shingle
Stories: 2.0
Taxes: $1,150
Year Built: 2015
Feature Descriptions
Accessibility: Doors - Swing In, Level Entry - Main
Additional Structures: Above Grade
Building Name: NONE AVAILABLE
Days on Site: 14
Electric: 120/240V
Exterior: BBQ Grill, Extensive Hardscape, Exterior Lighting, Gutter System, Lawn Sprinkler, Sidewalks
Exterior: Stick Built
Fireplace: Gas/Propane
Flooring: Engineered Wood, Carpet, Ceramic Tile
HOA Fee: $1200.00/Annually
Interior: Bathroom - Tub Shower, Bathroom - Walk-In Shower, Carpet, Ceiling Fan(s), Combination Dining/Living, Combination Kitchen/Dining, Entry Level Bedroom, Kitchen - Island, Pantry, Primary Bath(s), Recessed Lighting, Window Treatments, Wood Floors
Lake Name: Indian River
Location: Corner Lot/Unit
Lot: Cleared, Corner, Front Yard, Landscaping, SideYard(s)
Lot Dimensions: 0.00 Acre(S)
Parking Features: Asphalt Driveway, Concrete Driveway
Parking Notes: 6 Total Parking Spaces
Pet Restrictions: No Pet Restrictions
Rooms: Living Room, Primary Bedroom, Kitchen, Foyer, Sun/Florida Room, Laundry, Bonus Room, Primary Bathroom, Full Bath, Screened Porch
Sewer: Public Sewer
SQFT Above Finished: 2690
SQFT Total Finished: 2690
Structure Type: Detached
Total Garage/Parking Spaces: 6
Water: Public
Local Schools
High School: INDIAN RIV
Middle School: SELBYVILLE
Elementary School: LORD BALTIMORE
School District: INDIAN RIVER
Listed By / Shown By
Listed By
Agency Name: Long & Foster Real Estate, Inc.
Agency Phone: 3025399040
Shown By
Agency Title: RealtyMark
Agency Phone: 888-260-0040

Estimate Your Payment
Estimated Payment
$ 2,235.48 per month $1,891.73 Principal & Interest $95.83 Property Tax $247.92 Homeowner's InsuranceChange Payment Information


29988 Colony Drive | MLS# DESU2118612
This single family home located at 29988 Colony Drive, Dagsboro, DE 19939 is currently listed for sale with an asking price of $850,000. This property was built in 2015 and has 4 bedrooms and 3 full and 1 partial baths with 2690 sq. ft. Colony Drive is located in the BAY COLONY subdivision within the INDIAN RIVER school district. Search BAY COLONY real estate on www.realtymark.net today.