
BEDS5
BATHS6 full 2 partial
SQUARE FEET7,236
MLS#R11051454
STATUSActive Under Contract
PROPERTY TYPEResidential - Single Family
SUBDIVISIONSailfish Point
Property Description
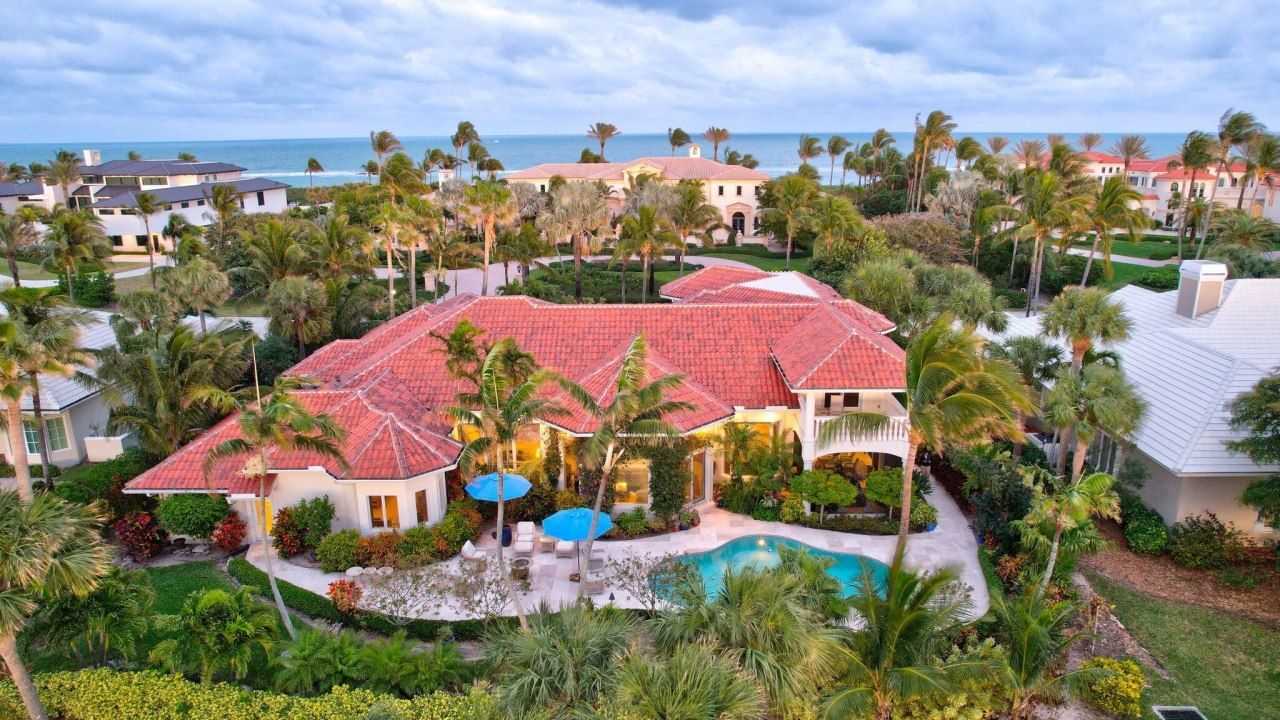
Experience the luxury and elegance of this Sailfish Point estate, ideally positioned on the Jack Nicklaus 'Signature' golf course, across the street from the ocean. This 5-bedroom, 6.2-bath gem features a chef's kitchen with Wolf 6-burner gas range, double ovens, Subzero fridge, warming drawer, island with seating and a sunny breakfast area. The open floor plan includes a library with custom cabinetry and granite fireplace, spacious living & family rooms, a wet bar with wine storage, an ice maker, and beverage drawers-perfect for entertaining. The first-floor primary suite boasts 2 full bathrooms and boutique-style closets with a second spacious guest ensuite. The upstairs guest wing has two ensuite bedrooms, a serene sitting area with a morning bar, and a private balcony. Outside, lush landscaping surrounds a screened lanai, pool and spa, creating a tropical oasis. A three-car garage plus a golf cart entry, and a nearby crossover to the beach, complete this incredible offering. Sailfish Point offers the ultimate Florida resort-like lifestyle with its oceanfront country club, fine & casual dining, HydroGrid tennis courts, pickleball, Jack Nicklaus 'Signature' golf course, state-of-the-art fitness center & spa, full-service marina, helipad, 1.5 miles of gorgeous beach and the ultimate in private security.
Property Features
Property Type: Residential - Single Family
Cooling: Central Air
Garage: 3 car attached
Heating: Central
Home Style: Mediterranean
Lot Size: 0.43 Acres
Roof Type: Barrel
Stories: 2.0
Taxes: $31,014
Year Built: 1998
Amenities
Built-in Features
High Ceilings
Kitchen Island
Pantry
Wet Bar
Walk-In Closet(s)
Closet Cabinetry
Upstairs Living Area
Balcony
Feature Descriptions
Appliances: Electric Water Heater, Dryer, Disposal, Dishwasher, Gas Range, Microwave, Refrigerator, Water Heater, Washer
Association Amenities: Boating, Beach Access, Clubhouse, Fitness Center, Golf Course, Pool, Sauna, Spa/Hot Tub, Tennis Court(s), Manager On Site, Bocce Ball, Business Center, Cafe/Restaurant, Pickleball Court(s), Private Beach Pavilion, Putting Green
Association Fee Includes: Security, Common Areas, Recreation Facility
Balcony: Balcony - Covered
Days on Site: 502
Exterior: Block, Concrete
Flooring: Carpet, Marble
Furnished: Unfurnished
HOA Fee: $2729/ Monthly
Hot Tub: Yes
Laundry: Laundry Tub
Parcel#: 163842001000000301
Parking: Golf Cart Garage, Garage, Attached Garage
Parking Notes: Golf Cart Garage, Garage, Attached Garage
Patio/Porch: Patio - Open, Porch - Screened, Patio, Porch
Pets Allowed: Yes
Pool: Heated, In Ground
Restrictions: Buyer Approval Required, Lease Restrictions
Sauna: Yes
Security: Gated with Guard, Security Guard
Sewer: Public Sewer
Spa: Yes
Spa: Heated, In Ground
Special View Info: Golf Course
Sprinkler: Auto Sprinkler
SQFT Living: 5828
Swimming Pool: Yes
Total Rooms: 4
Utilities: Cable Available, Sewer Available, Underground Utilities, Water Available
Utilities: Cable Available, Sewer Available, Underground Utilities, Water Available
Water: Public
Waterfront Features: None, Ocean Access
Room Sizes
Living Room: 18 X 20 Level Main
Kitchen: 10 X 14 Level Main
Primary Bedroom: 16 X 18 Level Main
Listed By / Shown By
Listed By
Agency Name: Berkshire Hathaway Florida Rea
Agency Phone: 772-283-2800
Shown By
Agency Title: RealtyMark
Agency Phone: 888-260-0400

Estimate Your Payment
Estimated Payment
$ 15,044.80 per month $11,016.55 Principal & Interest $2,584.50 Property Tax $1,443.75 Homeowner's InsuranceChange Payment Information


2995 SE Dune Drive | MLS# R11051454
This single family home located at 2995 SE Dune Drive, Stuart, FL 34996 is currently listed for sale with an asking price of $4,950,000. This property was built in 1998 and has 5 bedrooms and 6 full and 2 partial baths with 7236 sq. ft. SE Dune Drive is located in the Sailfish Point subdivision. Search Sailfish Point real estate on www.realtymark.net today.