
BEDS3
BATHS2 full 2 partial
SQUARE FEET1,824
MLS#MDHR2055394
STATUSACTIVE UNDER CONTRACT
PROPERTY TYPEResidential - Single Family
SUBDIVISIONBOX HILL
SCHOOLHARFORD COUNTY PUBLIC SCHOOLS
Property Description
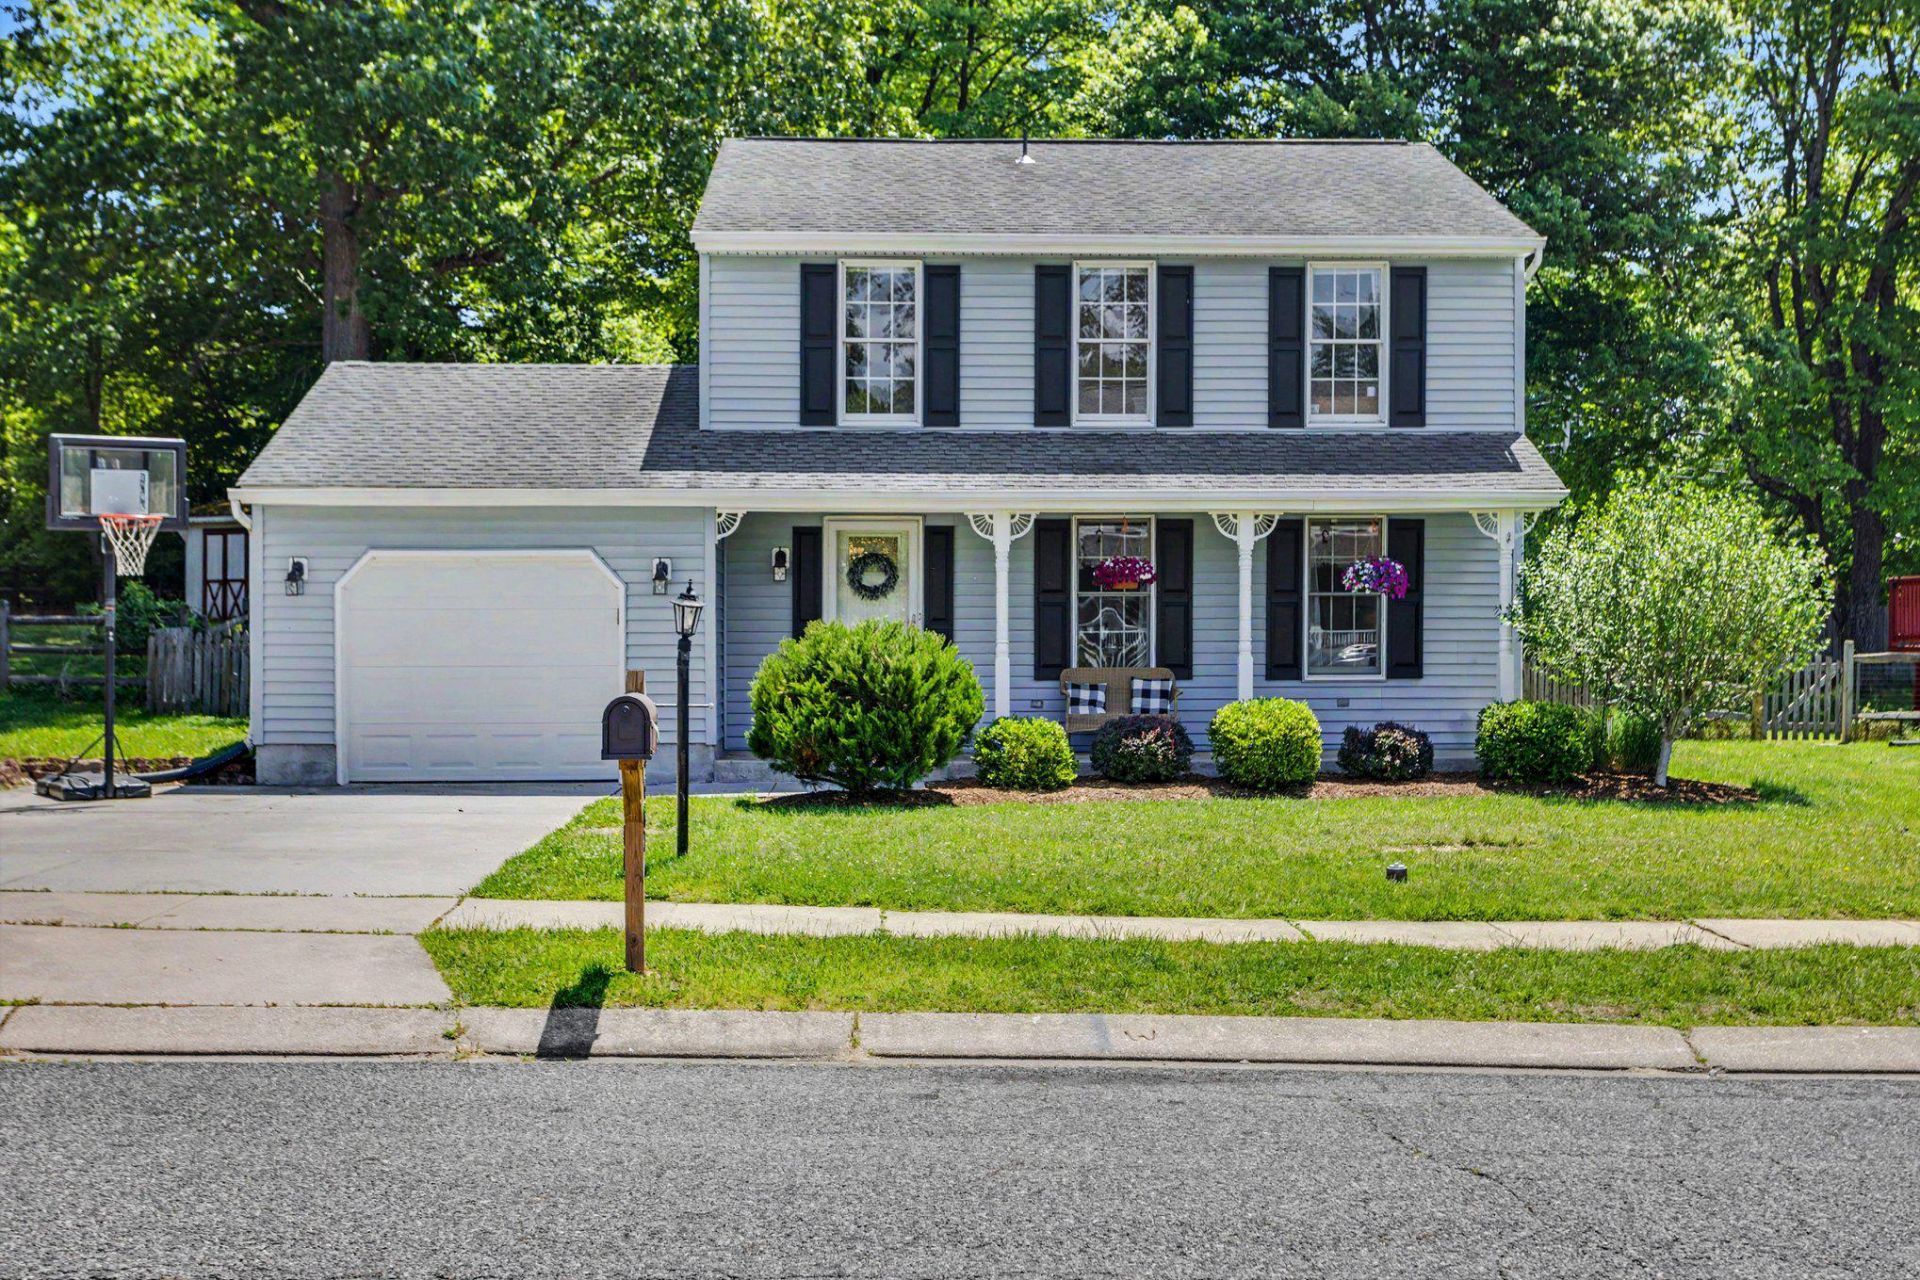
Located in Box Hill, this 3 bedroom home offers plenty of space inside and out with 2 full baths, 2 half baths, a garage, and a fully finished lower level that adds valuable additional living space perfect for a family room, home office, workout area, or playroom. The main level features a living room, separate dining room, and a spacious kitchen with newer stainless steel appliances, room for a table, and a slider leading to the large maintenance-free deck overlooking the fenced backyard — a great setup for entertaining, grilling, or simply enjoying the outdoors. Upstairs, you’ll find new carpet throughout, a large primary bedroom with its own full bath, two additional bedrooms, and a hall bath. The lovely front porch adds to the home’s welcoming feel, while the convenient location puts you close to shopping, dining, entertainment, and major commuter routes.
Property Features
Property Type: Residential - Single Family
Basement: Yes
Basement: Full, Partially Finished, Windows, Walkout Stairs
Cooling: Central A/C
Fuel Type: Electric
Garage: 1
Heating: Heat Pump(s)
Home Style: Colonial
Lot Size: 0.18 Acres
Stories: 3.0
Taxes: $3,451
Year Built: 1983
Feature Descriptions
Additional Structures: Above Grade, Below Grade
Appliances: Built-In Microwave, Dishwasher, Disposal, Exhaust Fan, Icemaker, Washer, Water Heater, Oven/Range - Electric
Days on Site: 7
Exterior: Vinyl Siding
Fencing: Rear
HOA Fee: $66.00/Quarterly
Interior: Attic, Carpet, Ceiling Fan(s), Chair Railings, Formal/Separate Dining Room, Kitchen - Eat-In, Kitchen - Table Space, Primary Bath(s), Window Treatments
Lot Dimensions: 0.18 Acre(S)
Parking Notes: 1 Total Parking Spaces
Rooms: Living Room, Dining Room, Primary Bedroom, Bedroom 2,Kitchen, Bedroom 1,Recreation Room, Utility Room, Bathroom 1,Primary Bathroom, Half Bath
Sewer: Public Sewer
SQFT Above Finished: 1624
SQFT Below Finished: 200
SQFT Total Finished: 1824
Structure Type: Detached
Total Garage/Parking Spaces: 1
Water: Public
Windows: Double Pane
Local Schools
School District: HARFORD COUNTY PUBLIC SCHOOLS
Listed By / Shown By
Listed By
Agency Name: American Premier Realty, LLC
Agency Phone: 4435120090
Shown By
Agency Title: RealtyMark
Agency Phone: 888-260-0400

Estimate Your Payment
Estimated Payment
$ 1,369.99 per month $956.99 Principal & Interest $287.58 Property Tax $125.42 Homeowner's InsuranceChange Payment Information


2987 Harrogate Way | MLS# MDHR2055394
This single family home located at 2987 Harrogate Way, Abingdon, MD 21009 is currently listed for sale with an asking price of $430,000. This property was built in 1983 and has 3 bedrooms and 2 full and 2 partial baths with 1824 sq. ft. Harrogate Way is located in the BOX HILL subdivision within the HARFORD COUNTY PUBLIC SCHOOLS school district. Search BOX HILL real estate on www.realtymark.net today.