
BEDS2
BATHS2 full
SQUARE FEET1,410
MLS#TB8446781
STATUSActive
PROPERTY TYPEResidential - Condominium
SUBDIVISIONSKIFF POINT CONDO
Property Description
Welcome to waterfront living in this beautifully updated 2-bedroom, 2-bath, 1,410 sq ft condo at 298 Skiff Point, Unit 103 in Clearwater. This first-floor unit features all brand-new appliances, new flooring throughout, and a bright open floor plan with stunning water views. Enjoy the convenience of walking right out your back door to the pool and waterfront area, making it the perfect spot to relax, entertain, or watch the boats go by. The west-facing exposure allows you to take in breathtaking sunsets every evening from your patio or living room. The spacious primary suite includes water views, private patio access, and an en-suite bath. Located in a quiet waterfront community just minutes from Clearwater Beach, marinas, dining, and shopping. Whether you're looking for a full-time home, vacation getaway, or investment property, this condo offers the true Florida lifestyle: water, sunsets, and easy comfort in one.
Property Features
Property Type: Residential - Condominium
Cooling: Central Air
Heating: Central, Heat Pump
Home Style: Patio Home
Roof Type: Built-Up
Stories: 4.0
Taxes: $7,570
Year Built: 1974
Amenities
Ceiling Fans(s)
Dry Bar
Living Room/Dining Room Combo
Open Floorplan
Primary Bedroom Main Floor
Solid Surface Counters
Solid Wood Cabinets
Stone Counters
Thermostat
Walk-In Closet(s)
Private Mailbox
Sidewalk
Sliding Doors
Feature Descriptions
Appliances: Convection Oven, Cooktop, Dishwasher, Disposal, Dryer, Electric Water Heater, Microwave, Range, Refrigerator, Washer
Association Amenities: Elevators, Vehicle Restrictions
Barn Features: Block
Body of Water: MANDALAY CHANNEL
Community Features: Community Mailbox, Pool
Days on Site: 201
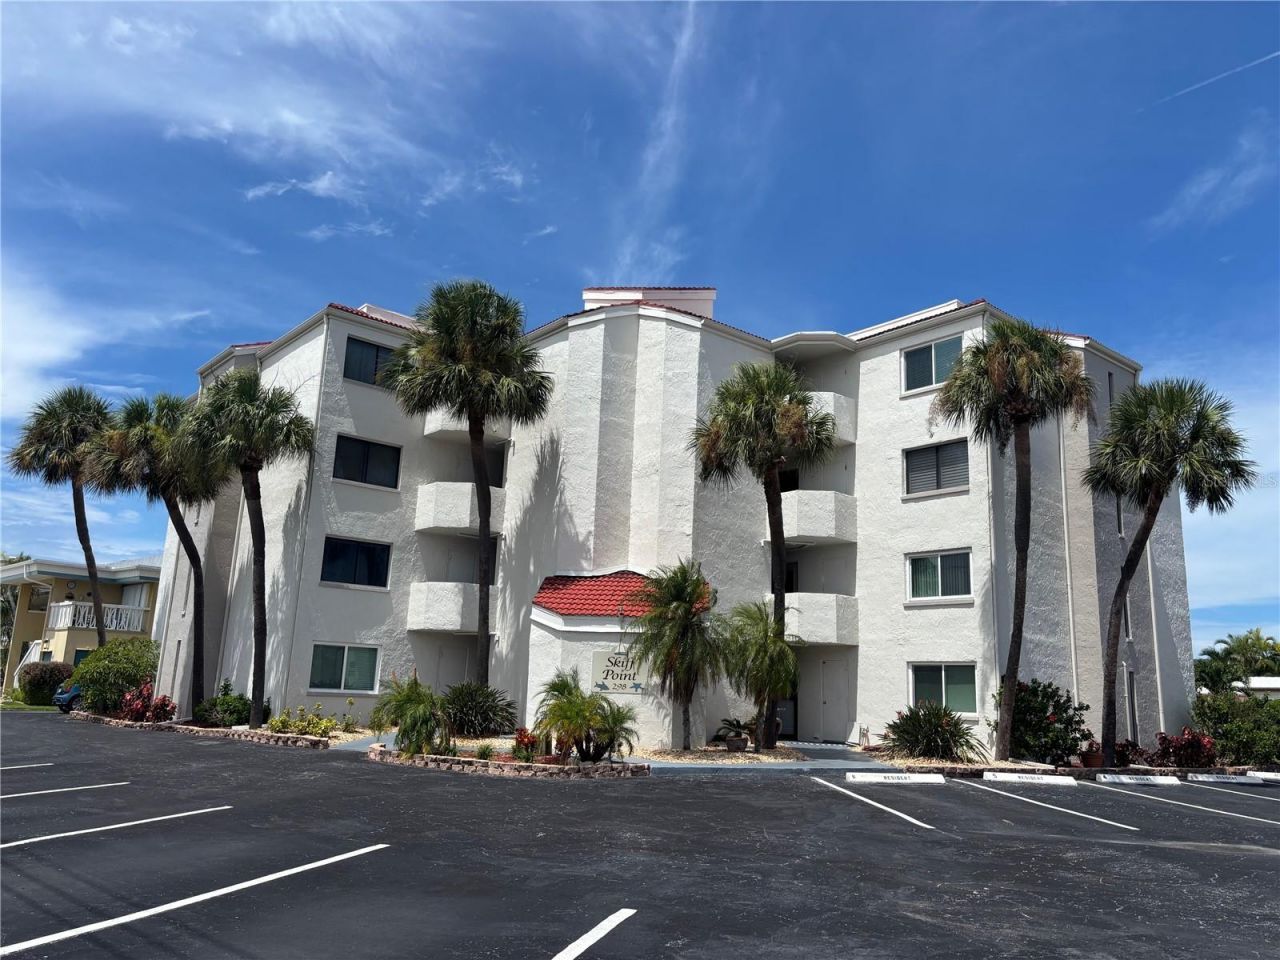
Directions: West on Gulf To Bay Blvd. towards Clearwater Beach.Turn right on Island Way.In 1/2 mile turn left on Skiff Pt.Condo Bldg. is on the NW corner of Island Way and Skiff Pt.Four story cream with red terracotta roof.
Exterior: Metal Frame, Stucco
Fireplace: Electric
Flood Zone Code: AE
Flooring: Other
Foundation: Concrete Perimeter, Slab
HOA Fee: 1283/ Monthly
HOA Y/N: Yes
Home Warranty Y/N: No
Listing Terms: Cash
Number of Pets: 1
Other Equipment: Irrigation Equipment
Ownership: Condominium
Pets Allowed: Cats OK, Dogs OK, Number Limit, Size Limit, Yes
Pets Size: Small (16-35 Lbs.)
Pets Weight (Max): 35
Pool: Gunite, In Ground
Property Attached Y/N: No
Property Sub-Type: Condominium
Security: Smoke Detector(s)
Sewer: Public Sewer
Showing Instructions: Call Owner, See Remarks
Special Sale Provisions: None
Special View Info: Water
Swimming Pool: Yes
Utilities: Cable Available, Cable Connected, Electricity Available, Electricity Connected, Public, Sewer Connected, Water Connected
Water: Public
Water Access: Bay/Harbor
Water Access Y/N: Yes
Waterfront Features: Bay/Harbor
Water View: Bay/Harbor - Partial
Windows: Blinds, Double Pane Windows, ENERGY STAR Qualified Windows, Insulated Windows, Low-Emissivity Windows, Thermal Windows
Room Sizes
Primary Bedroom: 15x14
Kitchen: 13x11
Living Room: 18x13
Listed By / Shown By
Listed By
Agency Name: JACK KELLER INC
Agency Contact: 727-586-1497
Shown By
Agency Title: RealtyMark
Agency Phone: 888-260-0400

Estimate Your Payment
Estimated Payment
$ 1,952.38 per month $1,168.42 Principal & Interest $630.83 Property Tax $153.13 Homeowner's InsuranceChange Payment Information




298 Skiff Point, Unit 103 | MLS# TB8446781
This condo located at 298 Skiff Point, Unit 103, Clearwater Beach, FL 33767 is currently listed for sale with an asking price of $525,000. This property was built in 1974 and has 2 bedrooms and 2 full baths with 1410 sq. ft. Skiff Point, Unit 103 is located in the SKIFF POINT CONDO subdivision. Search SKIFF POINT CONDO real estate on www.realtymark.net today.