
BEDS3
BATHS3 full
SQUARE FEET1,937
MLS#TB8558594
STATUSActive
PROPERTY TYPEResidential - Single Family
SUBDIVISIONTIMBER RIDGE OF COUNTRYSIDE
Property Description
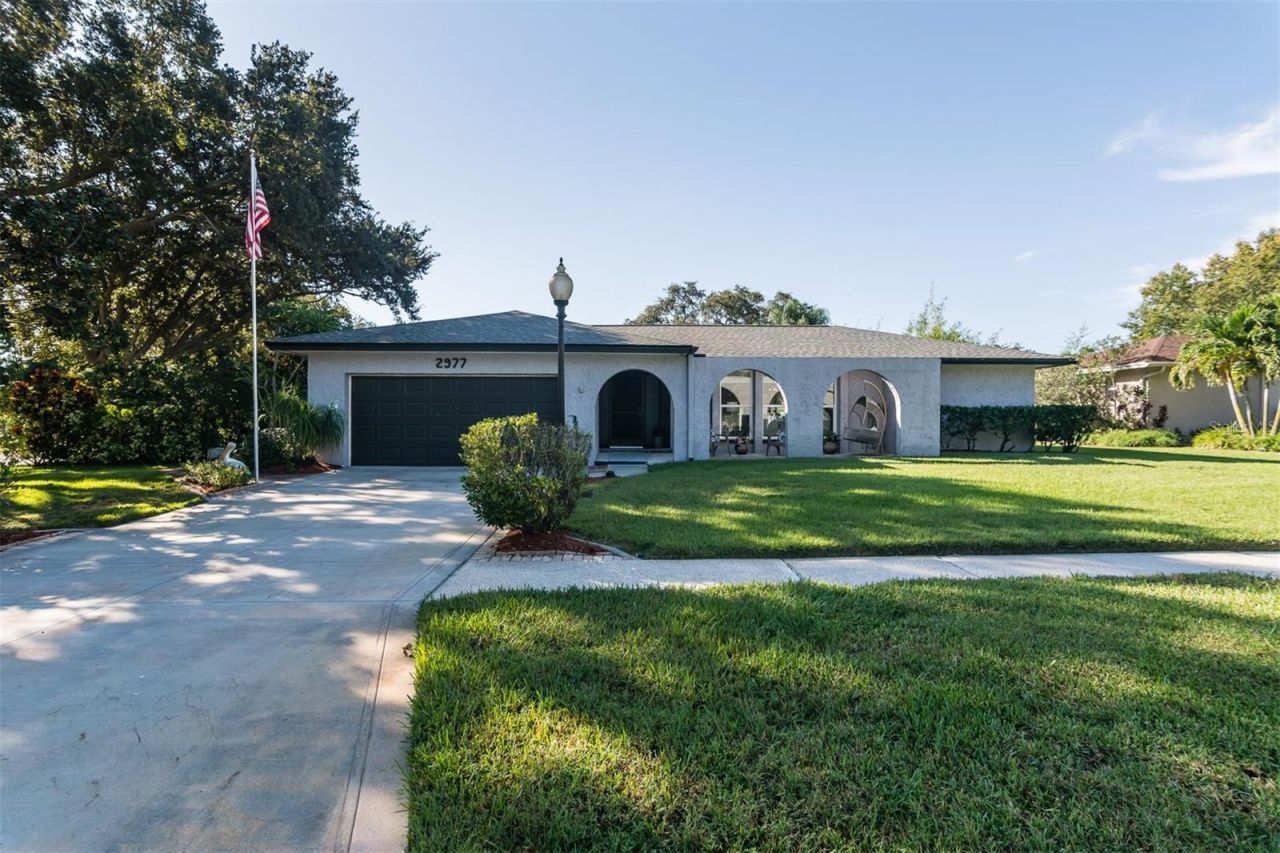
WELCOME HOME to Timber Ridge of Countryside! Tucked away on a spacious .26-acre corner lot on a quiet cul-de-sac, this 3-bedroom, 3-bath, 2-car garage, pool home offers 1,937 square feet of comfortable living space, a versatile floor plan, and an impressive collection of improvements.The big-ticket updates are already in place! A BRAND-NEW ROOF (2026), nearly new impact windows (2023), HVAC (2019), updated electrical panel, tankless water heater, water softener, newer appliances, and new washer and dryer provide added value and peace of mind.Inside, you'll be greeted with loads of light in the living room featuring beautiful luxury vinyl floors or gather in the family room where a wood-burning fireplace adds warmth and character. You'll love the wood floors that enhance all three bedrooms, along with walk-in closets in each!One of this home's most appealing features is its TWO PRIMARY SUITES, including one with a newly renovated en-suite bathroom featuring a dual vanity and direct access to the pool. The second opens directly to the pool through updated sliders. Step outside to your own Florida retreat! The freeform swimming pool is surrounded by attractive paver decking and protected by a screened enclosure, creating a wonderful setting for relaxing, entertaining, or enjoying our beautiful Florida weather. A new pool sweep, outdoor shower, vinyl fencing, and a garden shed with extra gardening space add both convenience and functionality for your outdoor hobbies. (Shhhh...there is also a portable generator in that shed!! and the home is wired for it)Live in the Heart of Convenience! Located in the established Timber Ridge neighborhood of Countryside, you're just minutes from schools, shopping, restaurants, grocery stores, and medical facilities. Enjoy charming downtowns of Dunedin and Safety Harbor, just 5 miles away, with convenient access to Tampa and St. Petersburg. And with NO HOA FEES and FLOOD ZONE X. Don't miss this opportunity, this home has been loved for 38 years by the current owners, are you next?Welcome Home to 2977 Ambleglen Court!
Property Features
Property Type: Residential - Single Family
Cooling: Central Air
Fenced: Yes
Garage: 2 car attached
Heating: Electric, Heat Pump
Lot Size: 0.26 Acres
Roof Type: Shingle
Stories: 1.0
Taxes: $3,211
Year Built: 1976
Amenities
Ceiling Fans(s)
Chair Rail
Split Bedroom
Stone Counters
Walk-In Closet(s)
Outdoor Shower
Rain Gutters
Feature Descriptions
Additional Rooms: Inside Utility
Appliances: Cooktop, Dishwasher, Disposal, Dryer, Microwave, Refrigerator, Tankless Water Heater, Washer, Water Softener
Community Features: Street Lights
Days on Site: 2
Directions: US 19,east on SR 580 to Landmark Drive, turn left and then right on Stockwood Drive, then right on Meadow Oak to Ambleglen Court, the home will greet you on the corner
Disaster Mitigation: Above Flood Plain
Exterior: Block, Stucco
Fencing: Vinyl
Fireplace: Family Room, Wood Burning
Fireplace Y/N: Yes
Flood Zone Code: X
Flooring: Tile, Wood
Foundation: Slab
Garage Dimensions: 23X21
Home Warranty Y/N: No
Listing Terms: Cash, Conventional, FHA, VA Loan
Lot: Corner Lot, Cul-De-Sac, City Limits, Near Golf Course, Sidewalk
Lot Dimensions: 0.26
Other Equipment: Irrigation Equipment
Other Structures: Shed(s)
Ownership: Fee Simple
Parking: Driveway, Garage Door Opener
Parking Notes: Driveway, Garage Door Opener
Patio/Porch: Front Porch, Rear Porch, Screened
Pool: In Ground, Gunite, Lighting, Outside Bath Access, Pool Sweep, Screen Enclosure
Property Attached Y/N: No
Property Sub-Type: Single Family Residence
Sewer: Public Sewer
Showing Instructions: Supra Lock Box, ShowingTime
Special Sale Provisions: None
Swimming Pool: Yes
Utilities: BB/HS Internet Available, Cable Connected, Electricity Connected, Sewer Connected, Underground Utilities, Water Connected
Vegetation: Mature Landscaping
Water: Public
Water Access Y/N: No
Windows: Insulated Windows
Room Sizes
Living Room: 18x12
Dining Room: 10x12
Family Room: 13x18
Kitchen: 12x12
Primary Bedroom: 14x14
Bedroom 2: 12x11
Bedroom 3: 12x17
Laundry: 9x11
Local Schools
High School: Countryside High-PN
Middle School: Safety Harbor Middle-PN
Elementary School: Leila G Davis Elementary-PN
Listed By / Shown By
Listed By
Agency Name: BHHS FLORIDA PROPERTIES GROUP
Agency Contact: 727-799-2227
Shown By
Agency Title: RealtyMark
Agency Phone: 888-260-0040

Estimate Your Payment
Estimated Payment
$ 1,714.99 per month $1,279.70 Principal & Interest $267.58 Property Tax $167.71 Homeowner's InsuranceChange Payment Information




2977 Ambleglen Court | MLS# TB8558594
This single family home located at 2977 Ambleglen Court , Clearwater, FL 33761 is currently listed for sale with an asking price of $575,000. This property was built in 1976 and has 3 bedrooms and 3 full baths with 1937 sq. ft. Ambleglen Court is located in the TIMBER RIDGE OF COUNTRYSIDE subdivision. Search TIMBER RIDGE OF COUNTRYSIDE real estate on www.realtymark.net today.