
BEDS3
BATHS2 full
SQUARE FEET2,244
MLS#MDTA2015358
STATUSACTIVE
PROPERTY TYPEResidential - Single Family
SUBDIVISIONHUNTERS MILL
SCHOOLTALBOT COUNTY PUBLIC SCHOOLS
Property Description
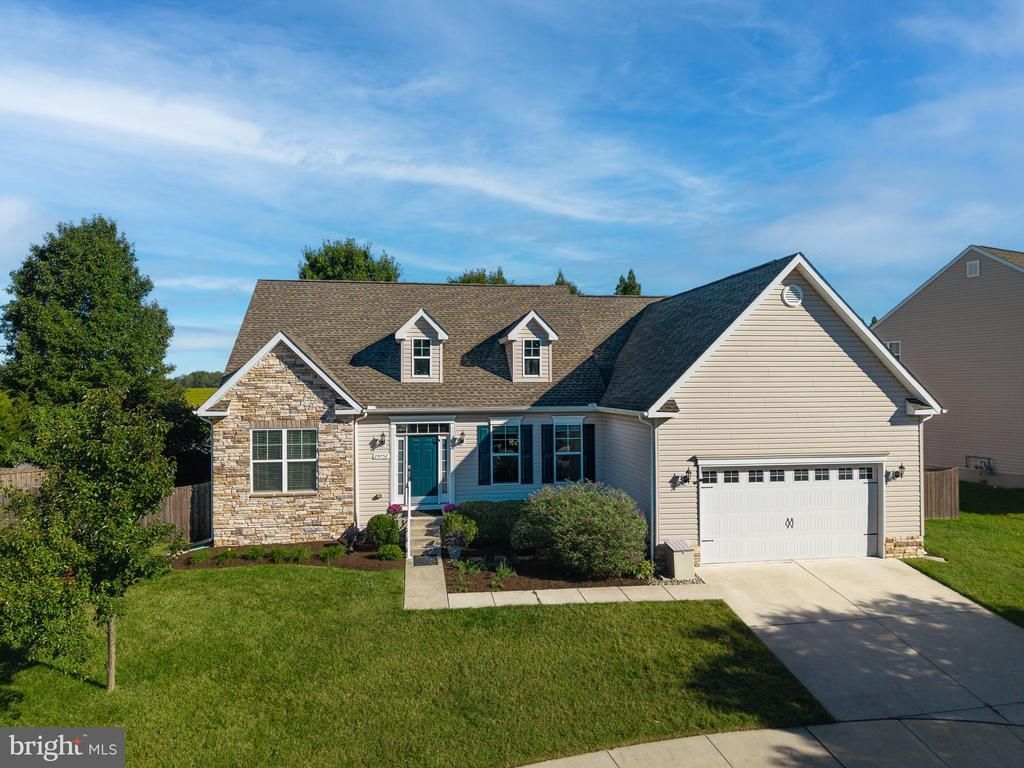
Discover refined one‑story living enhanced by a full, pristine, ready‑to‑customize basement in this beautifully maintained three‑bedroom residence in Easton. The home’s taupe façade, enriched with stone and blue architectural accents, pairs elegantly with vibrant landscaping for standout curb appeal. The main level offers a thoughtfully designed layout: three bedrooms, two full baths, a gracious family room with gas fireplace, formal dining room, sunlit breakfast area, and a chef’s kitchen appointed with granite surfaces and extensive cabinetry. A well‑placed laundry/mudroom adds convenience. Downstairs, the impressive 2,224‑square‑foot basement provides exceptional potential—cool year‑round and easily adaptable for additional living space, including a bedroom with egress, recreation areas, or specialty rooms. Exterior highlights include a two‑car garage, paved drive, sidewalks, and a fully fenced backyard ideal for privacy and outdoor enjoyment. A large patio off the kitchen/breakfast area creates a perfect setting for entertaining. Hunters Mill also offers a neighborhood park with children’s play equipment. Just five minutes from downtown Easton, this home places you near acclaimed dining, cultural venues such as the Avalon Theatre and Academy Art Museum, boutique and specialty shopping, and nationally recognized festivals including Waterfowl and Plein Air. Saint Michaels and Oxford are just fifteen minutes away, not to mention the 28 public water landings and boat ramps around Talbot County for boating, fishing and waterfront access!
Property Features
Property Type: Residential - Single Family
Basement: Yes
Basement: Daylight, Full, Interior Access, Poured Concrete, Space For Rooms, Sump Pump, Windows
Cooling: Central A/C, Heat Pump(s), Ceiling Fan(s)
Fireplaces: 1
Fuel Type: Natural Gas
Garage: 2
Heating: Forced Air, Hot Water
Home Style: Ranch/Rambler, Contemporary
Lot Size: 0.34 Acres
Roof Type: Shingle, Asphalt
Stories: 1.0
Taxes: $6,168
Year Built: 2018
Feature Descriptions
Additional Structures: Above Grade
Appliances: Built-In Microwave
Community Amenities: Common Grounds
Days on Site: 8
Exterior: Stick Built, Vinyl Siding, Other
Exterior: Bump-outs, Flood Lights, Gutter System, Sidewalks, Street Lights, Other
Fencing: Partially, Rear
Fireplace: Gas/Propane
Flooring: Luxury Vinyl Plank, Carpet
HOA Fee: $137.00/Quarterly
Interior: Attic
Lot: Cul-de-sac, SideYard(s), Rear Yard, Front Yard
Lot Dimensions: 0.34 Acre(S)
Parking Features: Paved Driveway
Parking Notes: 3 Total Parking Spaces
Pet Restrictions: Cats OK, Dogs OK
Rooms: Dining Room, Primary Bedroom, Bedroom 2,Bedroom 3,Kitchen, Family Room, Basement, Breakfast Room, Laundry, Bathroom 2,Primary Bathroom
Sewer: Public Sewer
Special View Info: Garden/Lawn
SQFT Above Finished: 2244
SQFT Total Finished: 2244
Structure Type: Detached
Total Garage/Parking Spaces: 3
Utilities: Cable TV, Natural Gas Available, Sewer Available, Water Available, Electric Available
Water: Public
Room Sizes
Family Room: 20 x 19 Level - Main
Dining Room: 13 x 22 Level - Main
Kitchen: 12 x 19 Level - Main
Breakfast Room: 21 x 18 Level - Main
Primary Bedroom: 21 x 18 Level - Main
Primary Bathroom: 10 x 9 Level - Main
Bedroom 2: 14 x 11 Level - Main
Bedroom 3: 13 x 11 Level - Main
Bathroom 2: 8 x 7 Level - Main
Basement: 49 x 59 Level - Lower 1
Laundry: 7 x 5 Level - Main
Local Schools
High School: EASTON
Middle School: EASTON
Elementary School: CHAPEL
School District: TALBOT COUNTY PUBLIC SCHOOLS
Listed By / Shown By
Listed By
Agency Name: Benson & Mangold, LLC
Agency Phone: 4107450415
Shown By
Agency Title: RealtyMark
Agency Phone: 888-260-0040

Estimate Your Payment
Estimated Payment
$ 1,770.10 per month $1,110.56 Principal & Interest $514.00 Property Tax $145.54 Homeowner's InsuranceChange Payment Information


29752 Gabler Court | MLS# MDTA2015358
This single family home located at 29752 Gabler Court, Easton, MD 21601 is currently listed for sale with an asking price of $499,000. This property was built in 2018 and has 3 bedrooms and 2 full baths with 2244 sq. ft. Gabler Court is located in the HUNTERS MILL subdivision within the TALBOT COUNTY PUBLIC SCHOOLS school district. Search HUNTERS MILL real estate on www.realtymark.net today.