
BEDS3
BATHS2 full
SQUARE FEET1,572
MLS#DESU2122414
STATUSACTIVE
PROPERTY TYPEResidential - Single Family
SUBDIVISIONSOMERTON CHASE
SCHOOLINDIAN RIVER
Property Description
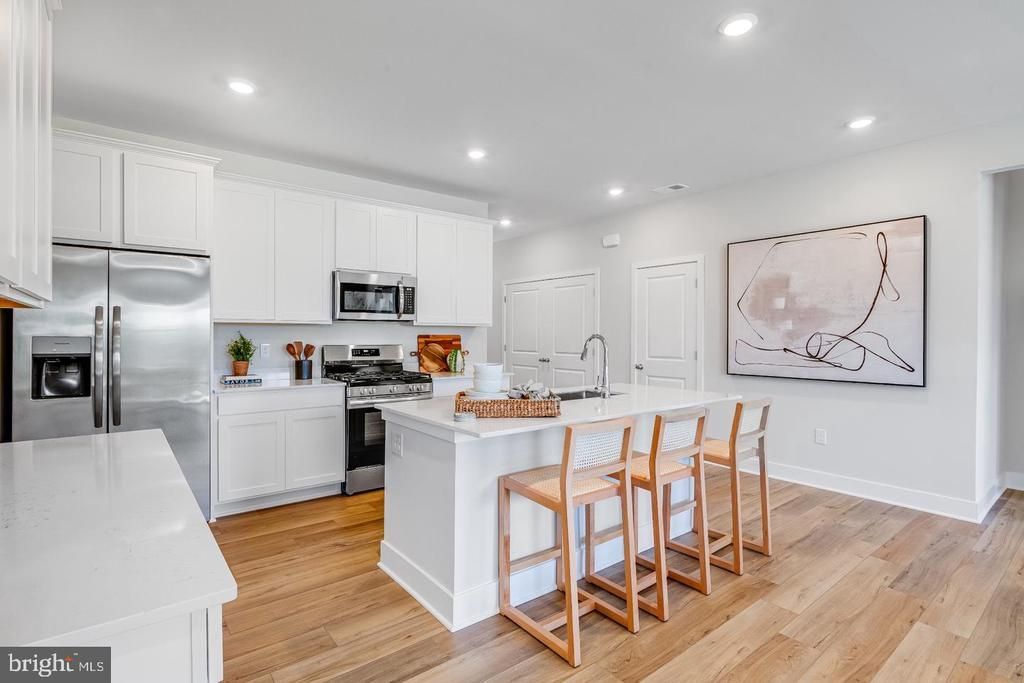
Welcome to the Exeter floorplan at Somerton Chase. 3BR/2BA 2-car garage home with open-concept main living area where the kitchen, dining space, and Great Room flow seamlessly—creating the perfect setting for both everyday living and relaxed entertaining. The kitchen shines with upgraded cabinetry, modern quartz countertops, and wide-plank flooring that adds warmth and a modern coastal feel throughout the main level. Designed with privacy in mind, the home features two secondary bedrooms on one side, while the owner’s suite is tucked away on the other, complete with its own bath and walk-in closet—creating a quiet retreat at the end of the day. With its move-in-ready convenience, thoughtful layout, and stylish finishes, this home offers the kind of comfort and ease buyers are searching for—and opportunities like this don’t last long. About Somerton Chase: The newest community in Millsboro offers just 202 homesites, giving a small-community feel with natural gas, public utilities, and low HOA fees of only $90/month. Residents enjoy access to the community pool and dog park. Somerton Chase offers seven different floorplans—from cozy ranch-style homes to expansive two-story designs, with basement homesites available. The location is ideal, with quick access to Route 113, downtown Millsboro, local shopping, and a short drive to the beaches. SCHEDULE YOUR PRIVATE TOUR TODAY! ** Please Read: Photos are for illustrative purposes only and may include renderings or images of the actual home or similar home/plan. Please see New Home Consultant for final pricing, finishes, and details. If you are working with a realtor, buyer representation must be acknowledged during the first interaction with Lennar, and the realtor must accompany the client on their first visit. Appointments are highly encouraged to ensure the best customer experience. Taxes will be assessed after settlement. Open houses are held at the model home, not at this address. PLEASE DO NOT ENTER THE HOME WITHOUT A NEW HOME SALES CONSULTANT. VISIT THE MODEL HOME FOR OPEN HOUSE ACCESS. During your visit the sales team can review details, timelines, and current incentives. Financing is available through Lennar Mortgage upon qualification. **
Property Features
Property Type: Residential - Single Family
Basement: Yes
Basement: Unfinished
Cooling: Central A/C
Fuel Type: Natural Gas
Garage: 2
Heating: Forced Air
Home Style: Ranch/Rambler
Lot Size: 0.17 Acres
Stories: 1.0
Taxes: $0
Year Built: 2026
Feature Descriptions
Additional Structures: Above Grade, Below Grade
Building Name: NONE AVAILABLE
Community Amenities: Dog Park
Days on Site: 4
Exterior: Vinyl Siding
HOA Fee: $90.00/Monthly
Lot Dimensions: 0.17 Acre(S)
Parking Notes: 4 Total Parking Spaces
Pet Restrictions: Case by Case Basis
Sewer: Public Sewer
SQFT Above Finished: 1572
SQFT Total Finished: 1572
Structure Type: Detached
Total Garage/Parking Spaces: 4
Water: Public
Local Schools
School District: INDIAN RIVER
Listed By / Shown By
Listed By
Agency Name: Atlantic Five Realty
Agency Phone: 8564243339
Shown By
Agency Title: RealtyMark
Agency Phone: 888-260-0040

Estimate Your Payment
Estimated Payment
$ 1,056.21 per month $933.83 Principal & Interest $0.00 Property Tax (data not provided by mls) $122.38 Homeowner's InsuranceChange Payment Information


29738 Highbridge Way | MLS# DESU2122414
This single family home located at 29738 Highbridge Way, Millsboro, DE 19966 is currently listed for sale with an asking price of $419,590. This property was built in 2026 and has 3 bedrooms and 2 full baths with 1572 sq. ft. Highbridge Way is located in the SOMERTON CHASE subdivision within the INDIAN RIVER school district. Search SOMERTON CHASE real estate on www.realtymark.net today.