
BEDS3
BATHS2 full 1 partial
SQUARE FEET1,842
MLS#NJBL2114414
STATUSPENDING
PROPERTY TYPEResidential - Single Family
SUBDIVISIONSYKESVILLE
SCHOOLCHESTERFIELD TOWNSHIP PUBLIC SCHOOLS
Property Description
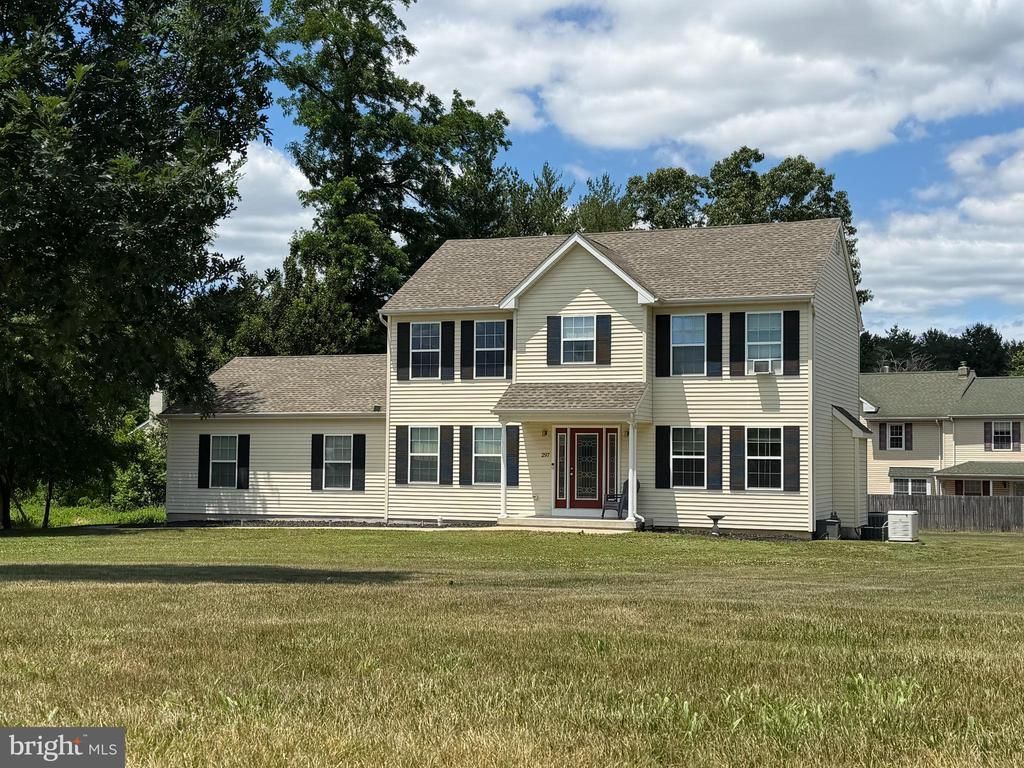
Why wait for new construction when this beautifully upgraded home is move-in ready and loaded with improvements already completed for you? Situated on nearly a half-acre lot in desirable Chesterfield Township, this exceptional property offers 3 Bedrooms, 2 1/2 Baths that includes the perfect blend of modern living, thoughtful upgrades, and outdoor space that's increasingly difficult to find. A welcoming front porch leads you into a bright and inviting interior featuring luxury vinyl plank flooring, updated lighting, custom finishes, and an open layout designed for everyday living and entertaining. The formal dining room is ideal for holiday gatherings, while the spacious family room is filled with natural light and features a gas fireplace, creating a warm and comfortable space to relax. The home is also pre-wired for surround sound, making movie nights and game days even more enjoyable. The kitchen is the heart of the home, showcasing abundant cabinetry, gas cooking, stainless steel appliances, stylish backsplash, updated painted cabinetry, generous counter space, and a casual dining area perfect for everyday meals. An advanced water filtration system adds both convenience and peace of mind. Upstairs, the spacious primary suite serves as a private retreat, featuring a custom shiplap accent wall, ceiling fan, large walk-in closet with custom organization system, and an en-suite bathroom with dual vanities, tile flooring, and upgraded fixtures. Two additional generously sized bedrooms provide plenty of room for family, guests, home office space, or hobbies. The full insulated basement offers tremendous storage and future finishing potential. Whether you envision a recreation room, home gym, workshop, media room, or additional living space, the possibilities are endless. Step outside to enjoy the custom maintenance-free deck overlooking the expansive backyard. With nearly a half-acre of property, there is ample room for entertaining, recreation, gardening, pets, or simply enjoying the open space. The property also includes a newer storage shed and beautifully maintained grounds. Car enthusiasts, hobbyists, and anyone who appreciates a well-designed workspace will love the finished garage featuring epoxy flooring, custom cabinetry, workbench space, upgraded lighting, and professional organization systems. Additional improvements include a newly paved and expanded driveway, whole-house generator with transfer switch, smart security system, insulated garage, upgraded windows, and numerous additional upgrades throughout. Located in sought-after Chesterfield Township with convenient access to major commuter routes, Joint Base McGuire-Dix-Lakehurst, schools, shopping, dining, and local amenities, this home offers the rare opportunity to enjoy newer construction without the wait, added expense, or unfinished projects. Worth a Look! Simply unpack and start enjoying all the upgrades, space, and lifestyle this exceptional home has to offer.
Property Features
Property Type: Residential - Single Family
Basement: Unfinished, Full
Basement: Yes
Cooling: Central A/C
Fireplaces: 1
Fuel Type: Natural Gas
Garage: 2
Heating: Forced Air
Home Style: Colonial
Lot Size: 0.47 Acres
Roof Type: Pitched, Shingle
Stories: 2.0
Taxes: $10,274
Year Built: 2015
Feature Descriptions
Additional Structures: Above Grade, Below Grade
Appliances: Dryer, Microwave, Oven/Range - Gas, Refrigerator, Washer, Water Heater
Days on Site: 26
Electric: 200+ Amp Service, Generator
Exterior: Frame
Interior: Attic, Carpet, Ceiling Fan(s), Combination Kitchen/Dining, Dining Area, Family Room Off Kitchen, Pantry, Walk-in Closet(s)
Location: Corner Lot/Unit
Lot: Rear Yard, Front Yard
Lot Dimensions: 0.47 Acre(S)
Municipality: CHESTERFIELD TWP
Number of Rooms: 7
Parking Features: Paved Driveway
Parking Notes: 2 Total Parking Spaces
Rooms: Dining Room, Primary Bedroom, Bedroom 2,Bedroom 3,Kitchen, Family Room, Laundry, Bathroom 2,Primary Bathroom, Full Bath, Half Bath
Sewer: Private Sewer
SQFT Above Finished: 1842
SQFT Total Finished: 1842
Structure Type: Detached
Total Garage/Parking Spaces: 2
Water: Private, Well
Room Sizes
Dining Room: 12 x 12 Level - Main
Kitchen: 10 x 12 Level - Main
Family Room: 12 x 24 Level - Main
Primary Bedroom: 12 x 18 Level - Upper 1
Bedroom 2: 11 x 16 Level - Upper 1
Bedroom 3: 11 x 12 Level - Upper 1
Local Schools
High School: NORTHERN BURL. CO. REG. SR. H.S.
Middle School: NORTHERN BURL. CO. REG. JR. M.S.
Elementary School: CHESTERFIELD E.S.
School District: CHESTERFIELD TOWNSHIP PUBLIC SCHOOLS
Listed By / Shown By
Listed By
Agency Name: Keller Williams Premier
Agency Phone: 6094595100
Shown By
Agency Title: RealtyMark
Agency Phone: 888-260-0040

Estimate Your Payment
Estimated Payment
$ 2,366.51 per month $1,335.34 Principal & Interest $856.17 Property Tax $175.00 Homeowner's InsuranceChange Payment Information


297 Sykesville Road | MLS# NJBL2114414
This single family home located at 297 Sykesville Road, Chesterfield, NJ 08515 is currently listed for sale with an asking price of $600,000. This property was built in 2015 and has 3 bedrooms and 2 full and 1 partial baths with 1842 sq. ft. Sykesville Road is located in the SYKESVILLE subdivision within the CHESTERFIELD TOWNSHIP PUBLIC SCHOOLS school district. Search SYKESVILLE real estate on www.realtymark.net today.