
BEDS3
BATHS1 full 1 partial
SQUARE FEET1,584
MLS#4035795
STATUS
PROPERTY TYPEResidential - Single Family
Property Description
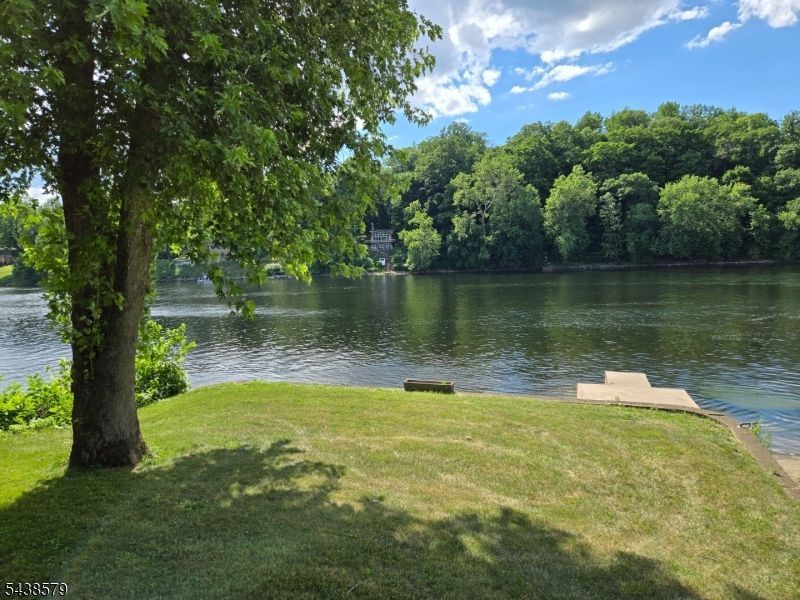
River front dream! Spectacular location, jaw dropping views, LEVEL property! Raised 2 story Cape Cod, with cathedral ceilings, skylights, wood flooring, sliding glass door leading to a deck, overlooking the river. Master bedroom with a walk in cedar closet, loft was used as a 3rd bedroom with 2 closets and eve storage. Potential to finish the 1st floor huge unfinished room with windows, and sliding glass doors leading to a deck. Huge ground floor basement offers a bathroom (not hooked up) garage door facing the river once opened faces the river with built in bar for parties. Large concrete patio level backyard, complete with park bench and dock. Perfect full time home or vacation home. Endless possibilities!! Needs TLC. Estate sale, sold as-is. Flood insurance required. 2 lots across the street included, Block 6 lot 16.01 and block 6 lot 25. Also flood area.
Property Features
Property Type: Residential - Single Family
Basement: Full, Walkout
Basement: Yes
Cooling: 1 Unit
Fuel Type: Gas-Propane Leased, Solar-Owned
Garage: 2
Heating: Forced Hot Air
Home Style: Cape Cod
Lot Size: 0.25 Acres
Roof Type: Asphalt Shingle
Taxes: $4,300
Year Built: 1977
Amenities
Cathedral Ceiling
Skylight
Walk-In Closet
Deck
Dock
Patio
Feature Descriptions
Appliances: Carbon Monoxide Detector, Cooktop - Electric, Dryer, Microwave Oven, Refrigerator, Stackable Washer/Dryer, Washer
Days on Site: 73
Driveway: 1 Car Width, Additional Parking, Blacktop
Exterior: Vinyl Siding
Flooring: Carpeting, Wood
Lot: Lake Front, Level Lot
Lot Dimensions: 0.25 acre(s)
Parking Notes: Attached Garage
Sewer: Septic
Utilities: Electric, Gas-Propane
Water: Well
Room Sizes
Primary: 13x12
Bedroom 2: 9x7
Bedroom 3: 14x13
Dining Room: 12x12
Kitchen: 12x8
Living Room: 25x12
Listed By / Shown By
Listed By
Agency Name: RE/MAX TOWN & VALLEY II
Agency Contact: 973-479-6926
Shown By
Agency Title: RealtyMark
Agency Phone: 888-260-0040

Estimate Your Payment
Estimated Payment
$ 1,151.26 per month $701.05 Principal & Interest $358.33 Property Tax $91.88 Homeowner's InsuranceChange Payment Information


2967 River Rd | MLS# 4035795
This single family home located at 2967 River Rd, Harmony, NJ 08865 is currently listed for sale with an asking price of $315,000. This property was built in 1977 and has 3 bedrooms and 1 full and 1 partial baths with 1584 sq. ft. Search Harmony real estate on www.realtymark.net today.