
BEDS1
BATHS1 full 1 partial
SQUARE FEET746
MLS#B26050780
STATUSActive
PROPERTY TYPEResidential - Condominium
SUBDIVISIONCRESTHAVEN VILLAS CONDO 18
Property Description
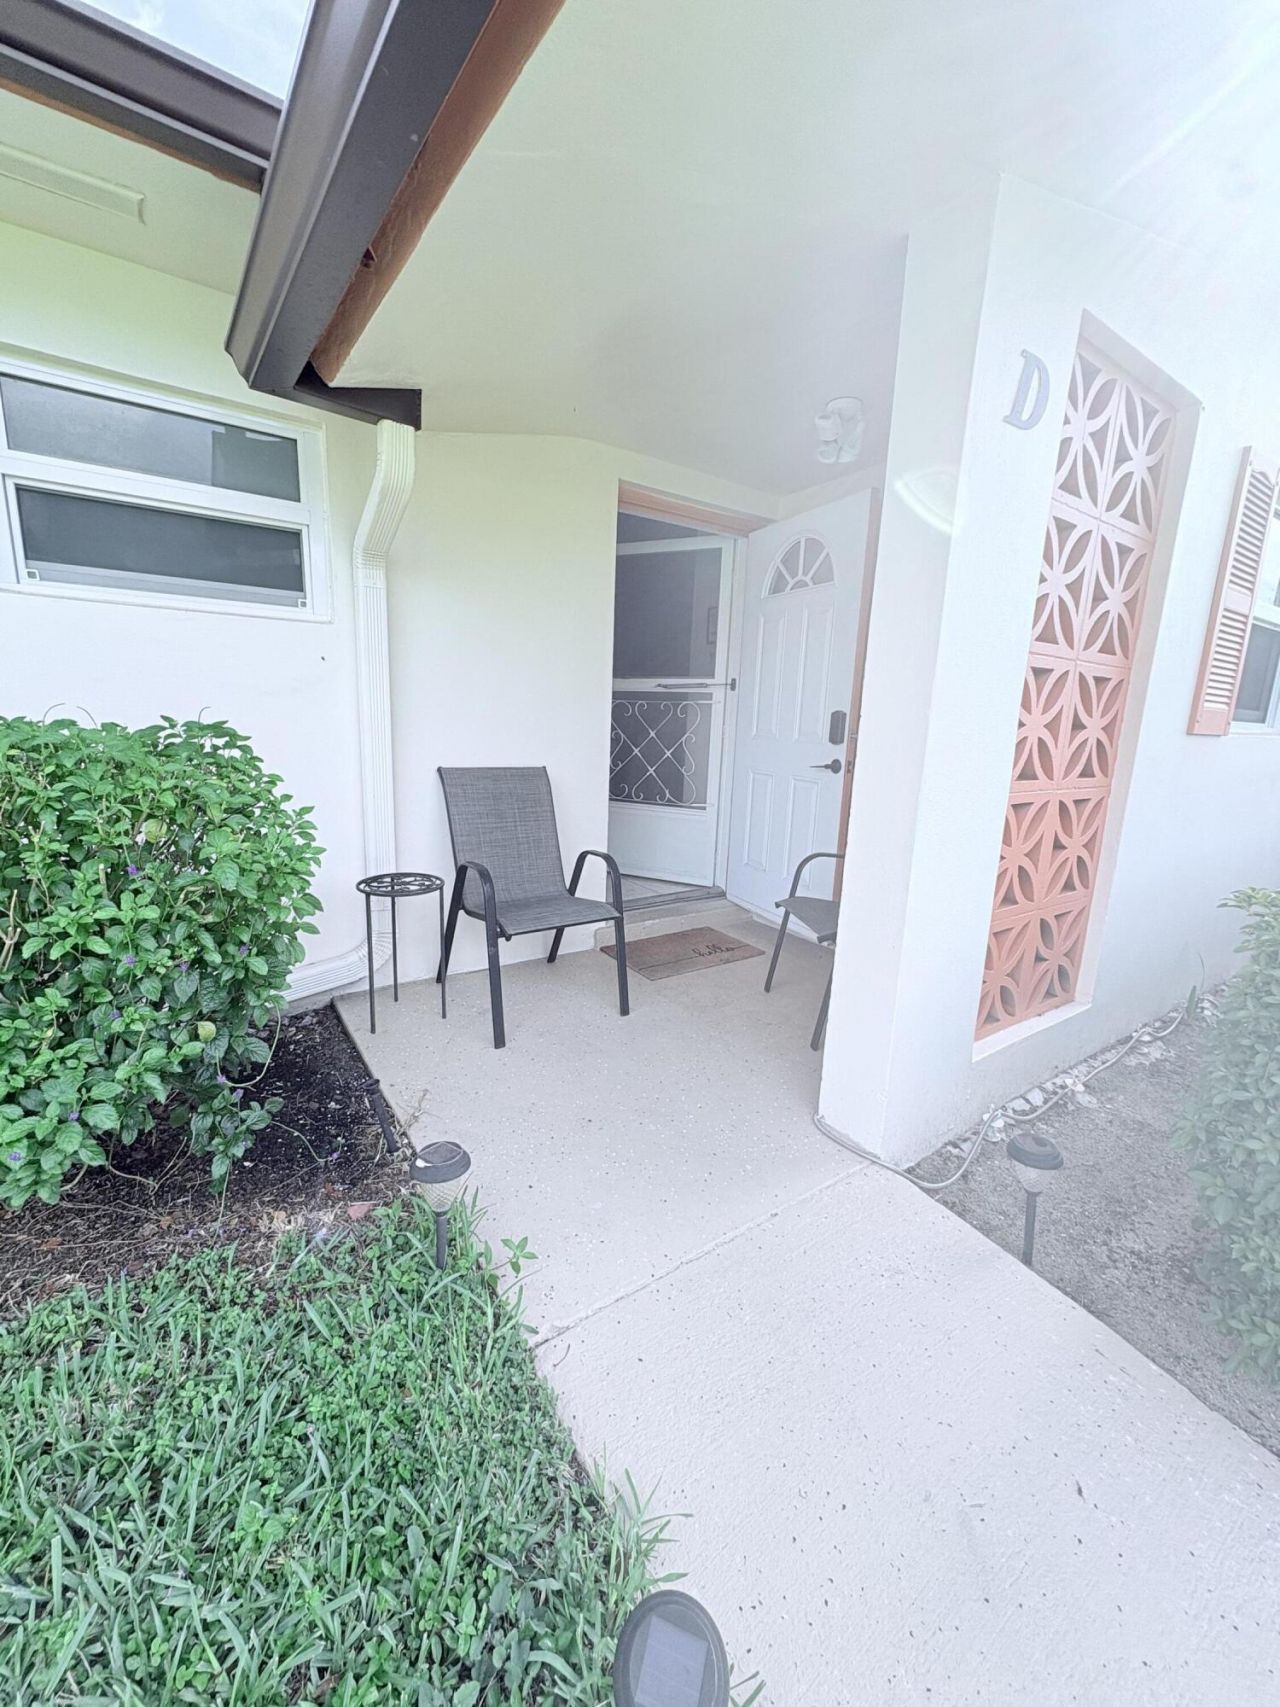
Welcome to this charming one-bedroom, one-and-a-half-bath condominium in Cresthaven Villas Condo 18, located in West Palm Beach, Florida. This single-story residence offers 662 square feet of finished living space, providing an efficient and comfortable layout. The thoughtfully designed floor plan makes excellent use of the available square footage, offering practicality for those seeking a low-maintenance residence. This condominium presents an accessible living opportunity in an established community setting. You must be 55+ provide $40k yearly income per applicant- if married and show proof, income can be combined. 718 minumum credit score limit. You must put down 25% down payment. Anyone that will be living in the unit must meet the above income and credit score requirements and have a background check before moving into the unit. Exterior of building was just freshly painted.
Property Features
Property Type: Residential - Condominium
Cooling: Central Air
Heating: Central
Home Style: Ranch
Roof Type: Shingle
Stories: 1.0
Taxes: $673
Year Built: 1971
Amenities
None
Storage
Feature Descriptions
Appliances: Electric Water Heater, Disposal, Electric Range, Microwave, Refrigerator, Water Heater, Range
Association: Crosley
Association Amenities: Billiard Room, Clubhouse, Fitness Center, Game Room, Laundry, Parking, Pool, Shuffleboard Court, Workshop Area, Business Center, Community Room, Internet Included, Library, Sidewalks, Street Lights
Association Fee Includes: Cable TV, Maintenance Grounds, Water, Common Areas
Days on Site: 53
Exterior: Block, Concrete, Stucco
Flooring: Tile, Wood
Furnished: Unfurnished
HOA Fee: $434/ Monthly
Parcel#: 00424414250040040
Parking: Assigned, Guest, Open
Parking Notes: Assigned, Guest, Open
Patio/Porch: Patio - Covered, Porch - Open, Patio, Porch
Pets Allowed: No
Restrictions: Buyer Approval Required, Limited # Vehicles, Parking - No Commercial Vehicles
Security: Closed Circuit Camera(s), Smoke Detector(s), None
Sewer: Public Sewer
Sprinkler: Auto Sprinkler
SQFT Living: 662
Structure Type: Multi Family
Total Rooms: 3
Utilities: Cable Available
Utilities: Cable Available
Water: Public
Waterfront Features: None
Room Sizes
Living Room: Level - Mainain
Kitchen: Level - Mainain
Primary Bedroom: Level - Mainain
Local Schools
High School: John I. Leonard
Middle School: L. C. Swain
Elementary School: Clifford O. Taylor / Kirklane
Listed By / Shown By
Listed By
Agency Name: United Realty Group Inc
Agency Phone: 561-235-2127
Shown By
Agency Title: RealtyMark
Agency Phone: 888-260-0040

Estimate Your Payment
Estimated Payment
$ 345.57 per month $255.94 Principal & Interest $56.08 Property Tax $33.54 Homeowner's InsuranceChange Payment Information


2966 Crosley Drive E, Unit D | MLS# B26050780
This condo located at 2966 Crosley Drive E, Unit D, West Palm Beach, FL 33415 is currently listed for sale with an asking price of $115,000. This property was built in 1971 and has 1 bedrooms and 1 full and 1 partial baths with 746 sq. ft. Crosley Drive E, Unit D is located in the CRESTHAVEN VILLAS CONDO 18 subdivision. Search CRESTHAVEN VILLAS CONDO 18 real estate on www.realtymark.net today.