
BEDS2
BATHS1 full
SQUARE FEET913
MLS#R11166029
STATUSActive
PROPERTY TYPEResidential - Townhouse
SUBDIVISIONCRESTHAVEN VILLAS CONDO 19
Property Description
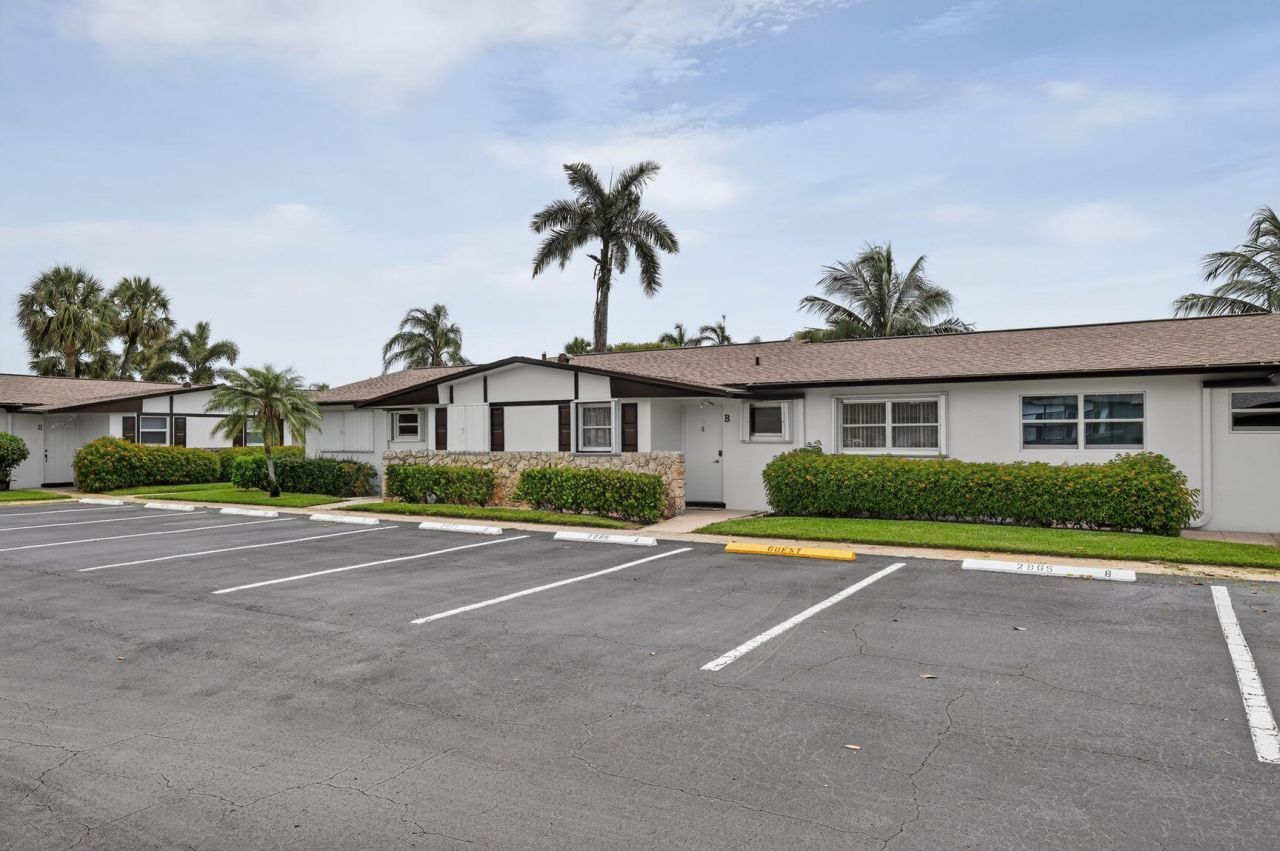
Welcome to this charming villa in Cresthaven Villas Condo 19, located in West Palm Beach, Florida. This single-story residence features two bedrooms and one full bathroom, offering 829 square feet of finished living space. The villa layout provides practical floor planning ideal for those seeking a more compact yet comfortable home. Situated within the established Cresthaven Villas community, this property presents an accessible option for buyers looking for a straightforward, well-organized living environment in West Palm Beach.
Property Features
Property Type: Residential - Townhouse
Cooling: Electric, Central Individual
Heating: Central, Electric, Central Individual
Stories: 1.0
Taxes: $1,926
Year Built: 1971
Amenities
Dome Kitchen
Storage
Feature Descriptions
Appliances: Electric Range, Ice Maker, Microwave, Refrigerator
Association Amenities: Billiard Room, Clubhouse, Fitness Center, Game Room, Jogging Path, Laundry, Management, Pool, Manager On Site, Community Room, Street Lights
Association Fee Includes: Insurance, Maintenance Grounds, Pest Control, Trash, Common Areas, Recreation Facility
Days on Site: 188
Exterior: CBS
Flooring: Ceramic Tile
Furnished: Unfurnished
Guest House Y/N: No
HOA Fee: $480/ Monthly
Parcel#: 00424414260050020
Parking: Assigned, Guest
Parking Notes: Assigned, Guest
Patio/Porch: Glass Enclosed
Pets Allowed: Yes, Breed Restrictions, Number Limit, Pet Restrictions Possible
Restrictions: Buyer Approval Required
Security: Smoke Detector(s)
Sewer: Public Sewer
Special View Info: Garden
Sprinkler: Auto Sprinkler
SQFT Living: 829
Structure Type: Villa
Total Rooms: 3
Utilities: Cable Available, Sewer Available, Water Available
Utilities: Cable Available, Sewer Available, Water Available
Water: Public
Waterfront Features: None
Room Sizes
Living Room: 13 X 21 Level Main
Kitchen: 8 X 9 Level Main
Primary Bedroom: 11 X 13 Level Main
Local Schools
High School: John I. Leonard
Middle School: L. C. Swain
Elementary School: Clifford O. Taylor / Kirklane
Listed By / Shown By
Listed By
Agency Name: United Realty Group, Inc
Agency Phone: 561-469-8706
Shown By
Agency Title: RealtyMark
Agency Phone: 888-260-0040

Estimate Your Payment
Estimated Payment
$ 462.32 per month $266.85 Principal & Interest $160.50 Property Tax $34.97 Homeowner's InsuranceChange Payment Information


2965 Crosley Drive W, Unit B | MLS# R11166029
This townhouse located at 2965 Crosley Drive W, Unit B, West Palm Beach, FL 33415 is currently listed for sale with an asking price of $119,900. This property was built in 1971 and has 2 bedrooms and 1 full baths with 913 sq. ft. Crosley Drive W, Unit B is located in the CRESTHAVEN VILLAS CONDO 19 subdivision. Search CRESTHAVEN VILLAS CONDO 19 real estate on www.realtymark.net today.