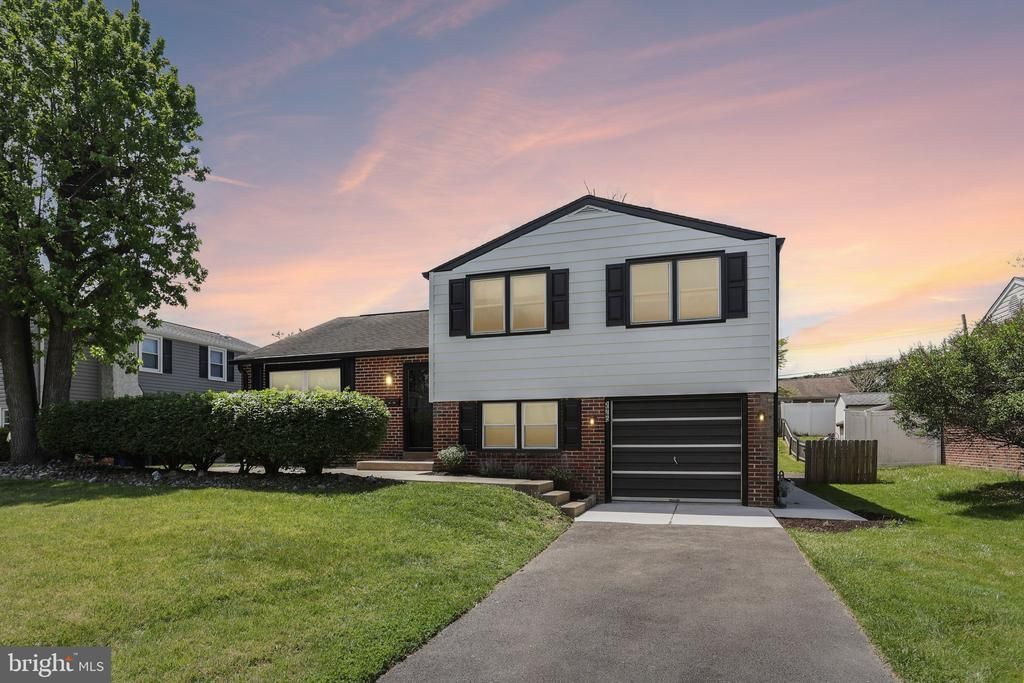

BEDS3
BATHS1 full 1 partial
SQUARE FEET1,940
MLS#PAMC2179984
STATUSACTIVE
PROPERTY TYPEResidential - Single Family
SUBDIVISIONWILLOW RUN
SCHOOLABINGTON
Property Description
Welcome to this beautifully updated split-level home nestled in a quiet neighborhood in Abington School District. Offering 3 bedrooms, 1 full and 1 half bath, this move-in ready home blends modern updates with timeless charm. Step inside to discover refinished hardwood floors flowing throughout the main living areas, creating a warm and inviting atmosphere. The stunning new kitchen is designed to impress with quartz countertops, new stainless steel appliances, and stylish finishes that make both everyday living and entertaining effortless. Both bathrooms have been tastefully renovated with fresh, modern touches. The finished lower level provides additional living space perfect for a family room, home office, gym, or playroom, while the dedicated laundry room adds everyday convenience and functionality. Outside, enjoy a great backyard ideal for relaxing, entertaining, or outdoor activities, along with the convenience of a 1-car garage. Set in a desirable neighborhood close to shopping, dining, and commuter routes, this home offers the perfect combination of comfort, style, and location. Make your appointment today!
Property Features
Property Type: Residential - Single Family
Basement: Partial, Fully Finished
Basement: Yes
Cooling: Central A/C
Fuel Type: Natural Gas
Garage: 1
Heating: Central
Home Style: Split Level
Lot Size: 0.17 Acres
Stories: 1.0
Taxes: $6,051
Year Built: 1955
Feature Descriptions
Additional Structures: Above Grade, Below Grade
Appliances: Built-In Microwave, Disposal, Dryer, Oven/Range - Gas, Refrigerator, Stainless Steel Appliances, Washer, Water Heater
Days on Site: 7
Electric: 100 Amp Service, Circuit Breakers
Exterior: Masonry
Exterior: Sidewalks
Flooring: Hardwood
Interior: Ceiling Fan(s), Floor Plan - Open
Lot Dimensions: 0.17 Acre(S)
Municipality: ABINGTON TWP
Parking Features: Paved Parking, Paved Driveway
Parking Notes: 3 Total Parking Spaces
Rooms: Living Room, Dining Room, Primary Bedroom, Bedroom 2,Bedroom 3,Kitchen, Basement, Laundry, Full Bath, Half Bath
Sewer: Public Sewer
SQFT Above Finished: 1940
SQFT Total Finished: 1940
Structure Type: Detached
Total Garage/Parking Spaces: 3
Water: Public
Windows: Replacement
Room Sizes
Kitchen: 13 x 11 Level - Main
Dining Room: 14 x 9 Level - Main
Living Room: 20 x 16 Level - Main
Primary Bedroom: 15 x 14 Level - Upper 1
Bedroom 2: 17 x 11 Level - Upper 1
Bedroom 3: 13 x 10 Level - Upper 1
Full Bath: 10 x 7 Level - Upper 1
Basement: 25 x 10 Level - Lower 1
Laundry: 12 x 10 Level - Lower 1
Half Bath: 9 x 4 Level - Lower 1
Local Schools
School District: ABINGTON
Listed By / Shown By
Listed By
Agency Name: Keller Williams Realty Group
Agency Phone: 6107925900
Shown By
Agency Title: RealtyMark
Agency Phone: 888-260-0400

Estimate Your Payment
Estimated Payment
$ 1,674.51 per month $1,034.67 Principal & Interest $504.25 Property Tax $135.60 Homeowner's InsuranceChange Payment Information


2960 Sunnycrest Road | MLS# PAMC2179984
This single family home located at 2960 Sunnycrest Road, Willow Grove, PA 19090 is currently listed for sale with an asking price of $464,900. This property was built in 1955 and has 3 bedrooms and 1 full and 1 partial baths with 1940 sq. ft. Sunnycrest Road is located in the WILLOW RUN subdivision within the ABINGTON school district. Search WILLOW RUN real estate on www.realtymark.net today.