
BEDS4
BATHS4 full 1 partial
SQUARE FEET3,300
MLS#PAPH2663140
STATUSACTIVE
PROPERTY TYPEResidential - Townhouse
SUBDIVISIONBREWERYTOWN
SCHOOLPHILADELPHIA CITY
Property Description
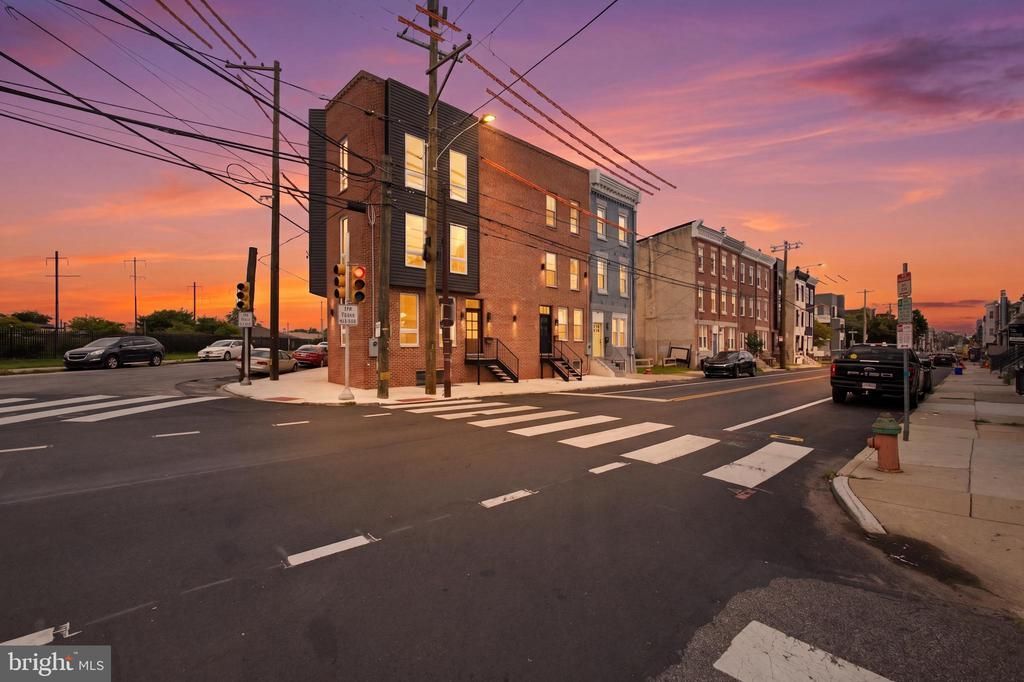
Prepare to be astounded. Breathtaking new construction that pushes every boundary: trailblazing design, stunning material selections, impeccable execution. Walls of casement windows, multiple outdoor spaces, a hand-painted commissioned mural, private screening room. A work of art. Commanding corner setting overlooking sprawling urban lofts and bold new construction. Striking curb appeal with solid masonry and outcropped upper façade, extensive exterior uplighting, elevated steel stairway, paneled front entry. Sprawling great room with gorgeous oak floors, magnificent light from four exposures, floor-to-ceiling casements, shiplap ceiling with wide painted beams and in-ceiling Bluetooth speakers, Roman clay accent wall with built-in TV mount, mantel, floating fireplace. Wide-open kitchen with natural-wood cabinetry, polished chrome fixtures, glass-paneled feature cabinet with backlighting, LED undercabinet and toe-kick lighting, Caribbean artisan backsplash, 36” range, stainless pro appliances, custom hood with Roman clay and wood detailing, veined quartz surfaces, massive waterfall-edge work island with apron-front sink, breakfast bar seating for 5, softly pleated pendants. Boutique-inspired powder room with floor-to-ceiling frame-and-panel millwork, hand-laid checkerboard tile, sculptural wall-mounted carved-marble basin. Sliders with transom to private fenced courtyard and towering three-story custom mural by Philadelphia artist Ash Ryan. Ascend the remarkable turned stairwell with dark-stained treads, low-level lighting, substantial wood handrail, custom U-shaped steel balustrades. Luxurious second-level princess suite with sculptural wooden fan, sliders and transom to Juliette balcony with handsome wood ceiling, deep walk-in closet, opulent spa bath with oversized miter-edged dual vanity, terrazzo-style floors, cavernous walk-in shower with full-height vertical-stacked black tile, frameless glass enclosure, matte-black fixtures, bench, inset LED pin lighting. Generous guest bedroom with dramatic accent wall, built-in wall sconces, double closets. Designer hall bath with spellbinding patterned floor, furniture-style vanity, sculptural mirror, tub/shower combination with emerald variegated tile. Bluetooth audio in every bath, five-panel doors and glass knobs throughout. Emerge upon ultimate third-level owner’s paradise with full-height stairwell accent wall, chandelier, skylight, dry-bar landing, beverage refrigerator. Gaze four stories down through the open stairwell, awash in natural light from above. Majestic sleeping quarters with walls of casement windows, dramatic inset bed wall with midnight vertical paneling, oversized picture window and custom illuminated wood niches. Enormous walk-in closet with built-in organizers. Expansive private terrace with dazzling mural backdrop, LED illuminated after sunset. Sumptuous primary bath with classic black-and-white marble floor, massive furniture-style dual vanity with extensive storage, freestanding soaking tub, private water closet, extraordinary Carrara marble walk-in shower with floor-to-ceiling stone, frameless glass enclosure. Waterproofed, finished basement with sun-soaked city-permitted bedroom/office, double windows, decorative beam, mammoth storage closet with frosted barn door. Chic Jack-and-Jill bath with exotic patterned stone floor, furniture-style vanity, tub/shower with wood-look tile surround. Jaw-dropping theatre room with magnificent dark-stained coffered ceiling, enveloping midnight walls, LED up-and-down lighting, wired surround sound with in-ceiling speakers, low-level floor lighting. Unanticipated grandeur, room after room. Another architectural masterpiece delivered by Catalyst Builders. Shows like a model home!
Property Features
Property Type: Residential - Townhouse
Basement: Yes
Basement: Fully Finished, Water Proofing System
Cooling: Central A/C
Fuel Type: Electric
Heating: Forced Air, Heat Pump(s)
Home Style: Traditional, Straight Thru
Lot Size: 0.02 Acres
Stories: 3.0
Taxes: $6,577
Year Built: 2026
Feature Descriptions
Additional Structures: Above Grade, Below Grade
Days on Site: 5
Exterior: Brick, Vinyl Siding
Lot Dimensions: 0.02 Acre(S)
Municipality: PHILADELPHIA
Rooms: Living Room, Dining Room, Primary Bedroom, Bedroom 2,Bedroom 3,Bedroom 4,Kitchen, Recreation Room, Bathroom 2,Bathroom 3,Primary Bathroom, Full Bath
Sewer: Public Sewer
SQFT Above Finished: 2550
SQFT Below Finished: 750
SQFT Total Finished: 3300
Structure Type: End of Row/Townhouse
Water: Public
Room Sizes
Bedroom 4: 15 x 11 Level - Lower 1
Recreation Room: 11 x 18 Level - Lower 1
Full Bath: 6 x 10 Level - Lower 1
Living Room: 27 x 12 Level - Main
Dining Room: 10 x 12 Level - Main
Kitchen: 9 x 14 Level - Main
Bedroom 2: 15 x 16 Level - Upper 1
Bedroom 3: 11 x 9 Level - Upper 1
Bathroom 3: 8 x 5 Level - Upper 1
Bathroom 2: 5 x 12 Level - Upper 1
Primary Bedroom: 17 x 22 Level - Upper 2
Primary Bathroom: 11 x 7 Level - Upper 2
Local Schools
School District: PHILADELPHIA CITY
Listed By / Shown By
Listed By
Agency Name: Coldwell Banker Realty
Agency Phone: 2159237600
Shown By
Agency Title: RealtyMark
Agency Phone: 888-260-0040

Estimate Your Payment
Estimated Payment
$ 2,247.22 per month $1,502.26 Principal & Interest $548.08 Property Tax $196.88 Homeowner's InsuranceChange Payment Information


2945 Cecil B Moore Avenue | MLS# PAPH2663140
This townhouse located at 2945 Cecil B Moore Avenue, Philadelphia, PA 19121 is currently listed for sale with an asking price of $675,000. This property was built in 2026 and has 4 bedrooms and 4 full and 1 partial baths with 3300 sq. ft. Cecil B Moore Avenue is located in the BREWERYTOWN subdivision within the PHILADELPHIA CITY school district. Search BREWERYTOWN real estate on www.realtymark.net today.