
BEDS4
BATHS3 full 1 partial
SQUARE FEET2,440
MLS#PAPH2663136
STATUSACTIVE
PROPERTY TYPEResidential - Townhouse
SUBDIVISIONBREWERYTOWN
SCHOOLPHILADELPHIA CITY
Property Description
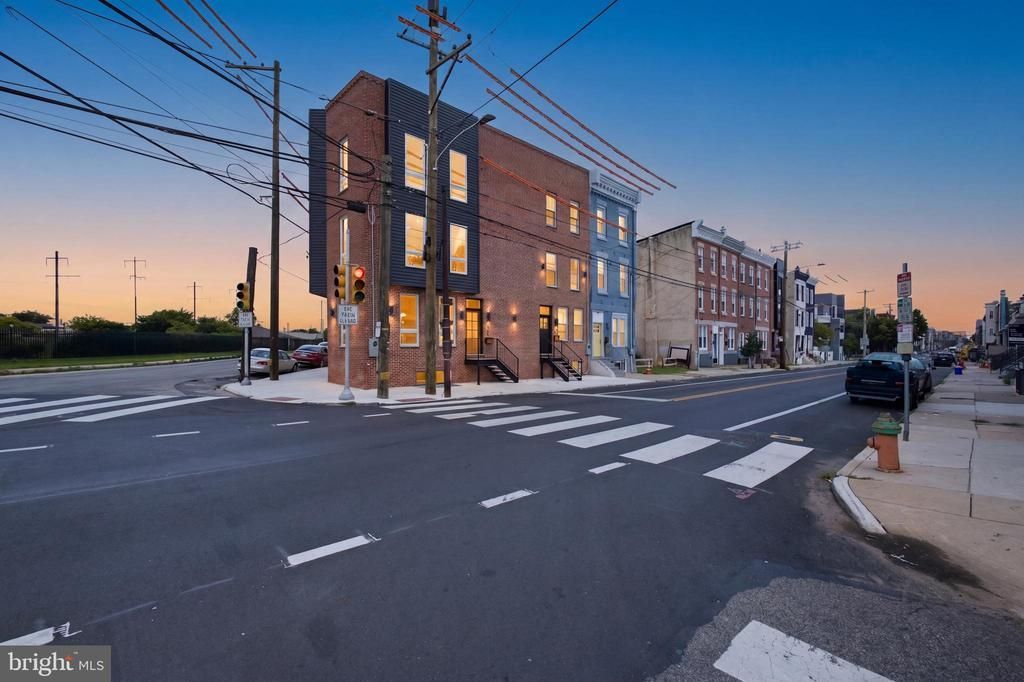
In a class of its own at this price level. Ground-up new construction, boldly imagined, signature Catalyst Builders quality. Notice the architectural precision and unflinching design selections. Timeless masonry exterior, exterior sconces, elevated private entrance with sleek steel staircase and black paneled entry. Step into wide-open main level, an unexpected and impeccable collection of solid red-oak floors, paneled wainscoting, crown molding, statement floating staircase with hand-stained reclaimed treads, custom black steel railing and balustrades, integrated low-level stair lighting; in-ceiling Bluetooth sound, ambient task lighting. Dream kitchen with flat-panel matte-black full-height cabinetry including floor-to-ceiling pantry, deep ocean-glazed tile, floating shelves and sculptural sconces, integrated LED toe-kick lighting, stainless appliances including 36” range, custom plaster-look hood, massive work island with gleaming quartz surfaces, waterfall edges, breakfast-bar seating, statement pendants, oversized farmhouse sink. Step out to private courtyard with pressure-treated fencing and stunning custom hummingbird mural commissioned from Philadelphia-based street artist Ash Ryan. Second floor with distinctive midnight-painted doors, walnut-and-chrome hardware, decorative flush-mount lighting, exceptional closet space with organizers throughout. Guest bedroom with midnight accent wall, sculptural wood-blade ceiling fan. Bright second guestroom with superb light. Sumptuous hall bath with oversized double vanity, dramatic mitered edge, open wood shelf, open-bulb sconces, terrazzo-look floor tile, oversized soak tub/shower combination with arresting opalescent tile surround. Convenient second-floor laundry with front-loading Samsung washer/dryer. Third-floor owner’s retreat with majestic sleeping quarters, 9’ ceilings, exquisitely tailored finishes including spectacular floor-to-ceiling stained accent wall with shadowbox wainscoting, bedside sconces, sculptural wood-blade ceiling fan, expansive walk-in closet with rods and organizers. Four Seasons-inspired owner’s bath with furniture-style vanity, reeded inset door fronts, mitered quartz surface with dual integrated sinks, black-and-opal glass sconces, oversized walk-in shower with frameless glass enclosure, full-height vertically stacked deep-olive tile, matte-black fixtures including rainfall showerhead and hand shower, extraordinary gray floor tile with luminous pearl-like inlays. Owner’s-level dry bar with sage shiplap wall, sconces, floating shelves, mini-fridge. Step out to Juliette balcony overlooking your own LED-illuminated mural. Waterproofed finished basement with stylish full bath, quartz-topped double vanity, warm wood chevron cabinetry, brushed-brass fixtures, and tub/shower wrapped in striking full-height vertical tile. TV/rec area, spacious city-permitted fourth bedroom with distinctive poured-concrete feature wall. Prominent corner location surrounded by chic industrial architecture, sleek new construction, classic rowhomes. The craftsmanship, innovation, and unmistakable design artistry that have become the hallmark of Catalyst. Shows beautifully!
Property Features
Property Type: Residential - Townhouse
Basement: Yes
Basement: Fully Finished, Water Proofing System
Cooling: Central A/C
Fuel Type: Electric
Heating: Forced Air, Heat Pump(s)
Home Style: Traditional, Straight Thru
Lot Size: 0.02 Acres
Stories: 3.0
Taxes: $6,632
Year Built: 2026
Feature Descriptions
Additional Structures: Above Grade, Below Grade
Days on Site: 3
Exterior: Brick, Vinyl Siding
Lot Dimensions: 0.02 Acre(S)
Municipality: PHILADELPHIA
Rooms: Living Room, Dining Room, Primary Bedroom, Bedroom 2,Bedroom 3,Kitchen, Recreation Room, Utility Room, Bathroom 2,Bathroom 3,Bonus Room, Primary Bathroom
Sewer: Public Sewer
SQFT Above Finished: 1830
SQFT Below Finished: 610
SQFT Total Finished: 2440
Structure Type: Interior Row/Townhouse
Water: Public
Room Sizes
Living Room: 13 x 12 Level - Main
Dining Room: 11 x 9 Level - Main
Kitchen: 14 x 12 Level - Main
Recreation Room: 13 x 10 Level - Lower 1
Bonus Room: 13 x 12 Level - Lower 1
Bathroom 3: 8 x 4 Level - Lower 1
Utility Room: 8 x 6 Level - Lower 1
Bedroom 2: 9 x 12 Level - Upper 1
Bedroom 3: 9 x 12 Level - Upper 1
Bathroom 2: 9 x 6 Level - Upper 1
Primary Bedroom: 15 x 15 Level - Upper 2
Primary Bathroom: 12 x 6 Level - Upper 2
Local Schools
School District: PHILADELPHIA CITY
Listed By / Shown By
Listed By
Agency Name: Coldwell Banker Realty
Agency Phone: 2159237600
Shown By
Agency Title: RealtyMark
Agency Phone: 888-260-0040

Estimate Your Payment
Estimated Payment
$ 2,000.08 per month $1,279.70 Principal & Interest $552.67 Property Tax $167.71 Homeowner's InsuranceChange Payment Information


2943 Cecil B Moore Avenue | MLS# PAPH2663136
This townhouse located at 2943 Cecil B Moore Avenue, Philadelphia, PA 19121 is currently listed for sale with an asking price of $575,000. This property was built in 2026 and has 4 bedrooms and 3 full and 1 partial baths with 2440 sq. ft. Cecil B Moore Avenue is located in the BREWERYTOWN subdivision within the PHILADELPHIA CITY school district. Search BREWERYTOWN real estate on www.realtymark.net today.