
BEDS4
BATHS3 full
SQUARE FEET2,291
MLS#TB8557010
STATUSActive
PROPERTY TYPEResidential - Single Family
SUBDIVISIONCLUBHOUSE ESTATES OF COUNTRYSIDE
Property Description
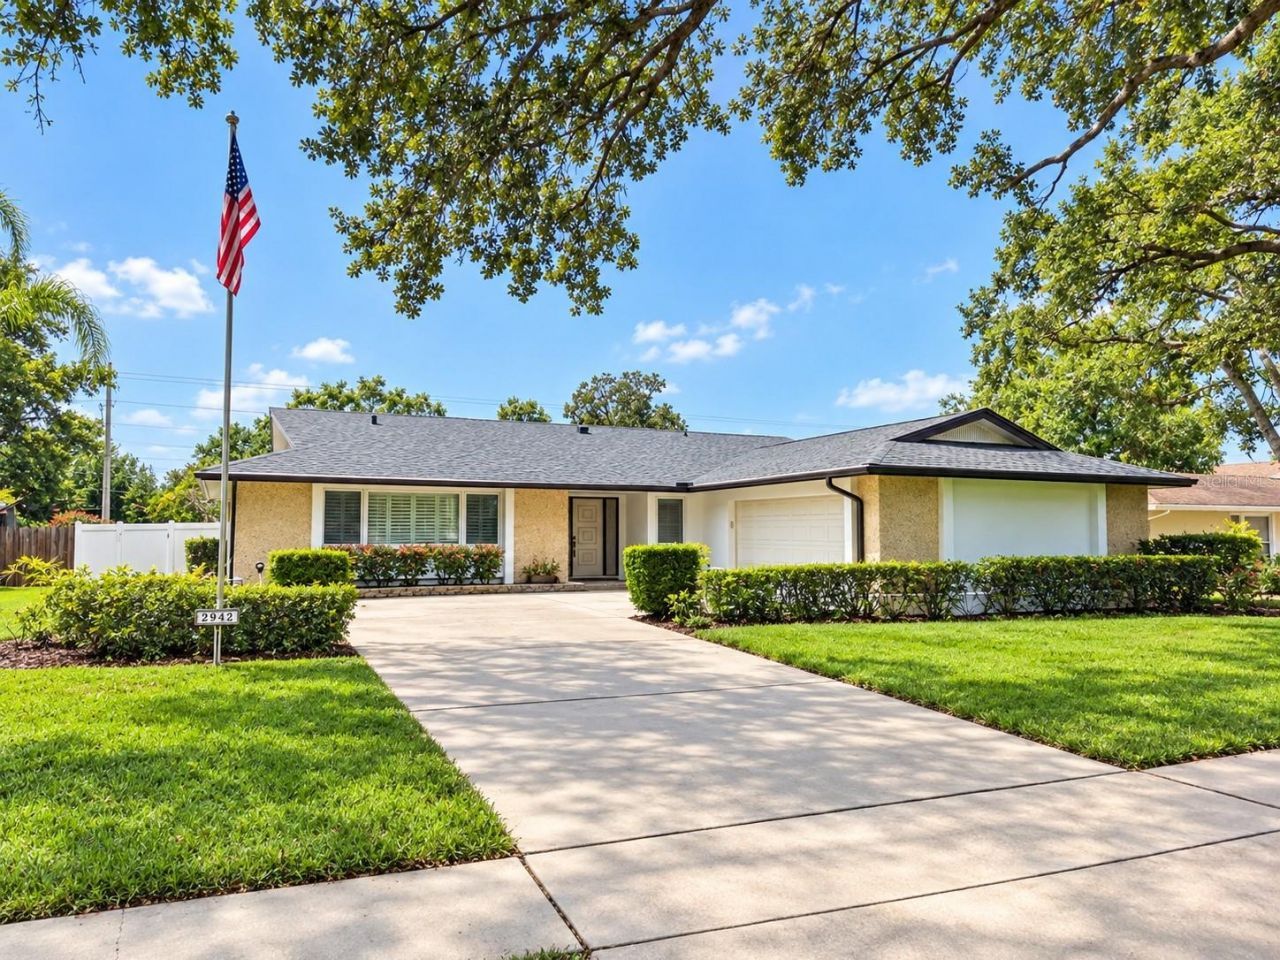
Virtually Staged. **BEAUTIFULLY REMODELED CLEARWATER HOME WITH PRIVATE, DIRECT PINELLAS TRAIL ACCESS!**Welcome to 2942 Clubhouse Dr. W., Clearwater, Florida, where extensive updates, modern finishes, and an exceptional outdoor lifestyle come together. From the freshly sodded front lawn and fresh exterior paint to the refreshed interior, this home makes a welcoming first impression.Inside, enjoy fresh interior paint and an updated kitchen complemented by beautifully updated bathrooms. The hall bathroom features a zero-entry shower, while the primary bathroom offers a dedicated water room with a zero-entry shower and freestanding soaking tub-a stylish retreat designed with comfort and relaxation in mind.**Major updates add even more appeal**, including a NEW ROOF (2026), hurricane impact windows and sliders [2021], Plantation Shutters, Newer HVAC system, and Newer hot water heater.A truly distinctive highlight is the **private, direct access to the Pinellas Trail!** Enjoy the convenience of stepping directly onto a popular destination for biking, walking, jogging, and experiencing the Florida sunshine.With significant improvements inside and out (also includes solid wood interior doors!), enhanced curb appeal, and a unique connection to one of Pinellas County's favorite outdoor amenities, this refreshed Clearwater home offers an appealing blend of comfort, style, and lifestyle convenience.****Schedule your private showing and discover the updates, comfort, and private Pinellas Trail access that make this Clearwater home a must-see!****
Property Features
Property Type: Residential - Single Family
Cooling: Central Air
Fenced: Yes
Heating: Central, Electric
Home Style: Florida, Ranch, Traditional
Lot Size: 0.29 Acres
Roof Type: Shingle
Stories: 1.0
Taxes: $2,908
Year Built: 1977
Amenities
Ceiling Fans(s)
Kitchen/Family Room Combo
Living Room/Dining Room Combo
Open Floorplan
Primary Bedroom Main Floor
Solid Wood Cabinets
Split Bedroom
Stone Counters
Thermostat
Window Treatments
Rain Gutters
Sidewalk
Feature Descriptions
Additional Rooms: Attic, Inside Utility
Appliances: Dishwasher, Disposal, Electric Water Heater, Range, Refrigerator, Wine Refrigerator
Days on Site: 2
Directions: From HWY 19 N, turn right onto to Main street. Turn left onto countryside Blvd. Turn left onto Westchester Dr N. Turn right onto Clubhouse Dr. W. 2942 will be on your left a few houses down.
Disaster Mitigation: Above Flood Plain, Hurricane Shutters/Windows
Exterior: Block, Stucco
Fencing: Fenced
Flood Zone Code: X
Flooring: Luxury Vinyl, Tile
Foundation: Slab
Home Warranty Y/N: No
Listing Terms: Cash, Conventional, FHA, VA Loan
Lot: In County, Landscaped, Level, Near Golf Course, Near Public Transit, Oversized Lot, Sidewalk, Paved
Lot Dimensions: 0.29
Other Equipment: Irrigation Equipment
Ownership: Fee Simple
Patio/Porch: Front Porch, Rear Porch, Screened
Pets Allowed: Yes
Pool: In Ground, Auto Cleaner, Fiberglass, Lighting, Pool Sweep, Screen Enclosure, Tile
Property Attached Y/N: No
Property Sub-Type: Single Family Residence
Sewer: Public Sewer
Showing Instructions: Combination Lock Box
Special Sale Provisions: None
Swimming Pool: Yes
Utilities: BB/HS Internet Available, Cable Available, Electricity Connected
Vegetation: Mature Landscaping, Trees/Landscaped
Water: Public
Water Access Y/N: No
Windows: Low-Emissivity Windows, Storm Window(s), Thermal Windows
Zoning: A-E
Listed By / Shown By
Listed By
Agency Name: KELLER WILLIAMS REALTY- PALM HARBOR
Agency Contact: 727-772-0772
Shown By
Agency Title: RealtyMark
Agency Phone: 888-260-0040

Estimate Your Payment
Estimated Payment
$ 2,379.46 per month $1,889.51 Principal & Interest $242.33 Property Tax $247.63 Homeowner's InsuranceChange Payment Information




2942 Clubhouse Drive W | MLS# TB8557010
This single family home located at 2942 Clubhouse Drive W, Clearwater, FL 33761 is currently listed for sale with an asking price of $849,000. This property was built in 1977 and has 4 bedrooms and 3 full baths with 2291 sq. ft. Clubhouse Drive W is located in the CLUBHOUSE ESTATES OF COUNTRYSIDE subdivision. Search CLUBHOUSE ESTATES OF COUNTRYSIDE real estate on www.realtymark.net today.