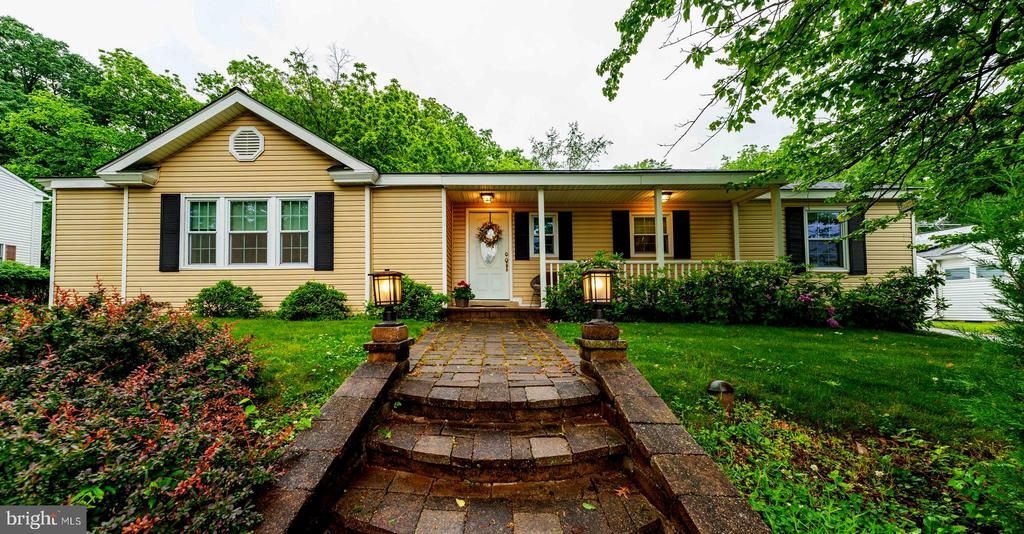

BEDS3
BATHS2 full 1 partial
SQUARE FEET1,610
MLS#PAMC2180808
STATUSACTIVE
PROPERTY TYPEResidential - Single Family
SUBDIVISIONPHEASANT RUN
SCHOOLMETHACTON
Property Description
Showing by Appointment. SATURDAYS 10-2 SUNDAYS 12-4 Welcome home to this highly sought-after ranch-style retreat featuring 3 spacious bedrooms and 2.5 bathrooms, offering the perfect blend of comfort, style, and convenience. Step inside to a bright and inviting layout filled with natural light, including a beautiful sunroof bathroom that creates a relaxing spa-like feel. Need extra flexibility? The bonus room is perfect for a home office, workout space, playroom, or creative studio. Schedule your showing today and see all the possibilities this home has to offer!
Property Features
Property Type: Residential - Single Family
Cooling: Wall Unit
Fireplaces: 1
Fuel Type: Electric
Garage: 1
Heating: Central
Home Style: Ranch/Rambler
Lot Size: 0.47 Acres
Stories: 1.0
Taxes: $5,239
Year Built: 1971
Feature Descriptions
Additional Structures: Above Grade, Below Grade
Days on Site: 3
Exterior: Vinyl Siding
Interior: Kitchen - Eat-In
Lot Dimensions: 0.47 Acre(S)
Municipality: LOWER PROVIDENCE TWP
Parking Notes: 1 Total Parking Spaces
Rooms: Living Room, Dining Room, Primary Bedroom, Bedroom 2,Kitchen, Bedroom 1
Sewer: Public Sewer
SQFT Above Finished: 1610
SQFT Total Finished: 1610
Structure Type: Detached
Total Garage/Parking Spaces: 1
Water: Public
Local Schools
School District: METHACTON
Listed By / Shown By
Listed By
Agency Name: Legacy Real Estate, Inc.
Agency Phone: 2158368000
Shown By
Agency Title: RealtyMark
Agency Phone: 888-260-0400

Estimate Your Payment
Estimated Payment
$ 1,732.96 per month $1,146.17 Principal & Interest $436.58 Property Tax $150.21 Homeowner's InsuranceChange Payment Information


2941 Pheasant Run | MLS# PAMC2180808
This single family home located at 2941 Pheasant Run , Norristown, PA 19403 is currently listed for sale with an asking price of $515,000. This property was built in 1971 and has 3 bedrooms and 2 full and 1 partial baths with 1610 sq. ft. Pheasant Run is located in the PHEASANT RUN subdivision within the METHACTON school district. Search PHEASANT RUN real estate on www.realtymark.net today.