
BEDS5
BATHS3 full 1 partial
SQUARE FEET3,398
MLS#PAFL2035882
STATUSACTIVE
PROPERTY TYPEResidential - Single Family
SUBDIVISIONEAST VIEW ESTATES
SCHOOLCHAMBERSBURG AREA
Property Description
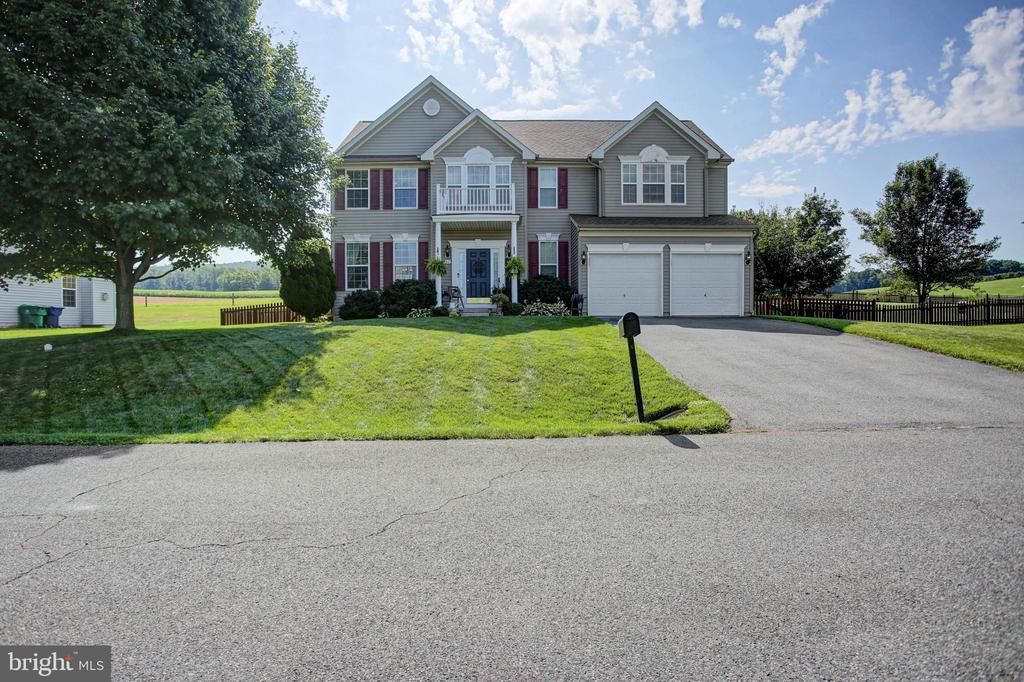
Wake up with mountain views and peaceful farmland behind your home. Enjoy coffee on the patio while watching wildlife instead of neighboring rooftops. Spend weekends grilling with friends in the fenced backyard, while friends and pets play safely. Inside, the open kitchen naturally becomes the heart of every gathering. Whether hosting holidays, working from home, or simply enjoying a quiet evening, this home offers the space and flexibility today's buyers are looking for.
Property Features
Property Type: Residential - Single Family
Basement: Yes
Basement: Full, Walkout Stairs, Windows, Connecting Stairway, Daylight, Partial, Sump Pump
Cooling: Central A/C
Fuel Type: Electric
Garage: 2
Heating: Heat Pump(s)
Home Style: Colonial
Lot Size: 0.34 Acres
Roof Type: Architectural Shingle
Stories: 2.0
Taxes: $5,439
Year Built: 2007
Feature Descriptions
Additional Structures: Above Grade, Below Grade
Appliances: Built-In Range, Refrigerator, Dishwasher, Built-In Microwave
Days on Site: 1
Electric: 200+ Amp Service
Exterior: Vinyl Siding
Flooring: Luxury Vinyl Plank
Lot Dimensions: 0.34 Acre(S)
Municipality: GREENE TWP
Number of Rooms: 8
Parking Features: Paved Driveway
Parking Notes: 2 Total Parking Spaces
Rooms: Living Room, Dining Room, Primary Bedroom, Bedroom 2,Bedroom 3,Bedroom 4,Bedroom 5,Kitchen, Family Room, Basement, Foyer, Breakfast Room, Office, Bathroom 2,Bathroom 3,Primary Bathroom
Sewer: Public Sewer
SQFT Above Finished: 2644
SQFT Below Finished: 754
SQFT Total Finished: 3398
Structure Type: Detached
Total Garage/Parking Spaces: 2
Water: Public
Room Sizes
Primary Bedroom: 18 x 19 Level - Upper 1
Bedroom 2: 12 x 12 Level - Upper 1
Bedroom 3: 12 x 12 Level - Upper 1
Bedroom 4: 12 x 10 Level - Upper 1
Family Room: 19 x 12 Level - Main
Kitchen: 13 x 10 Level - Main
Breakfast Room: 10 x 9 Level - Main
Dining Room: 11 x 11 Level - Main
Living Room: 14 x 14 Level - Main
Bedroom 5: 12 x 11 Level - Lower 1
Family Room: 17 x 12 Level - Lower 1
Office: 15 x 11 Level - Lower 1
Basement: 19 x 11 Level - Lower 1
Local Schools
High School: CHAMBERSBURG AREA SENIOR
Middle School: FAUST JUNIOR HIGH SCHOOL
School District: CHAMBERSBURG AREA
Listed By / Shown By
Listed By
Agency Name: Coldwell Banker Realty
Agency Phone: 7172647999
Shown By
Agency Title: RealtyMark
Agency Phone: 888-260-0040

Estimate Your Payment
Estimated Payment
$ 1,548.25 per month $968.12 Principal & Interest $453.25 Property Tax $126.88 Homeowner's InsuranceChange Payment Information


2932 Constellation Drive | MLS# PAFL2035882
This single family home located at 2932 Constellation Drive, Chambersburg, PA 17202 is currently listed for sale with an asking price of $435,000. This property was built in 2007 and has 5 bedrooms and 3 full and 1 partial baths with 3398 sq. ft. Constellation Drive is located in the EAST VIEW ESTATES subdivision within the CHAMBERSBURG AREA school district. Search EAST VIEW ESTATES real estate on www.realtymark.net today.