
BEDS3
BATHS2 full
SQUARE FEET1,246
MLS#MDBA2226030
STATUSACTIVE
PROPERTY TYPEResidential - Townhouse
SUBDIVISIONWALBROOK
SCHOOLBALTIMORE CITY PUBLIC SCHOOLS
Property Description
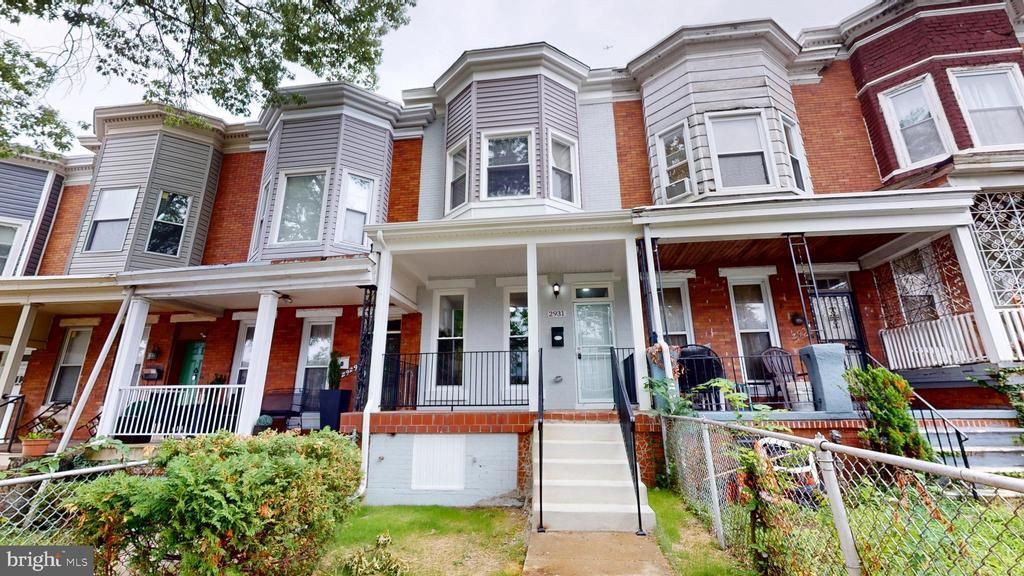
Welcome to gorgeous 2931 Clifton Ave and the lovely Walbrook neighborhood! Inside you will find sun drenched spaces, high ceilings, and brand new everything. The main floor features wide open modern living with recessed lighting, an all new full bathroom, and an incredible kitchen. The kitchen is all new with custom cabinets, brand new appliances, and granite counters. Make your way upstairs to find 3 spacious bedrooms with soaring ceilings, laundry area, and another all new full bathroom. Don't miss the brand new roof, new HVAC, and so much more!
Property Features
Property Type: Residential - Townhouse
Basement: Connecting Stairway, Interior Access, Rear Entrance, Unfinished, Walkout Level
Basement: Yes
Cooling: Central A/C
Fuel Type: Natural Gas
Heating: Central, Forced Air
Home Style: Federal
Lot Size: 0.05 Acres
Stories: 3.0
Taxes: $637
Year Built: 1920
Feature Descriptions
Additional Structures: Above Grade, Below Grade
Appliances: Dishwasher, Disposal, Microwave, Oven/Range - Electric, Range Hood, Refrigerator
Days on Site: 35
Exterior: Brick, Vinyl Siding
Flooring: Luxury Vinyl Plank, Carpet
Interior: Bathroom - Tub Shower, Carpet, Ceiling Fan(s), Dining Area, Floor Plan - Open, Kitchen - Table Space, Pantry, Recessed Lighting, Upgraded Countertops
Lot Dimensions: 0.05 Acre(S)
Municipality: Baltimore City
Number of Rooms: 10
Rooms: Living Room, Dining Room, Primary Bedroom, Bedroom 2,Bedroom 3,Kitchen, Basement, Laundry, Full Bath
Sewer: Public Sewer
SQFT Above Finished: 1246
SQFT Total Finished: 1246
Structure Type: Interior Row/Townhouse
Water: Public
Room Sizes
Primary Bedroom: 17 x 13 Level - Upper 1
Full Bath: 8 x 6 Level - Upper 1
Bedroom 2: 11 x 10 Level - Upper 1
Bedroom 3: 11 x 10 Level - Upper 1
Living Room: 13 x 18 Level - Main
Dining Room: 13 x 13 Level - Main
Full Bath: 8 x 6 Level - Main
Kitchen: 13 x 10 Level - Main
Basement: 52 x 13 Level - Lower 1
Local Schools
School District: BALTIMORE CITY PUBLIC SCHOOLS
Listed By / Shown By
Listed By
Agency Name: Maryland Realty Company
Agency Phone: 4109296161
Shown By
Agency Title: RealtyMark
Agency Phone: 888-260-0040

Estimate Your Payment
Estimated Payment
$ 606.62 per month $489.40 Principal & Interest $53.08 Property Tax $64.14 Homeowner's InsuranceChange Payment Information


2931 Clifton Avenue | MLS# MDBA2226030
This townhouse located at 2931 Clifton Avenue, Baltimore, MD 21216 is currently listed for sale with an asking price of $219,900. This property was built in 1920 and has 3 bedrooms and 2 full baths with 1246 sq. ft. Clifton Avenue is located in the WALBROOK subdivision within the BALTIMORE CITY PUBLIC SCHOOLS school district. Search WALBROOK real estate on www.realtymark.net today.