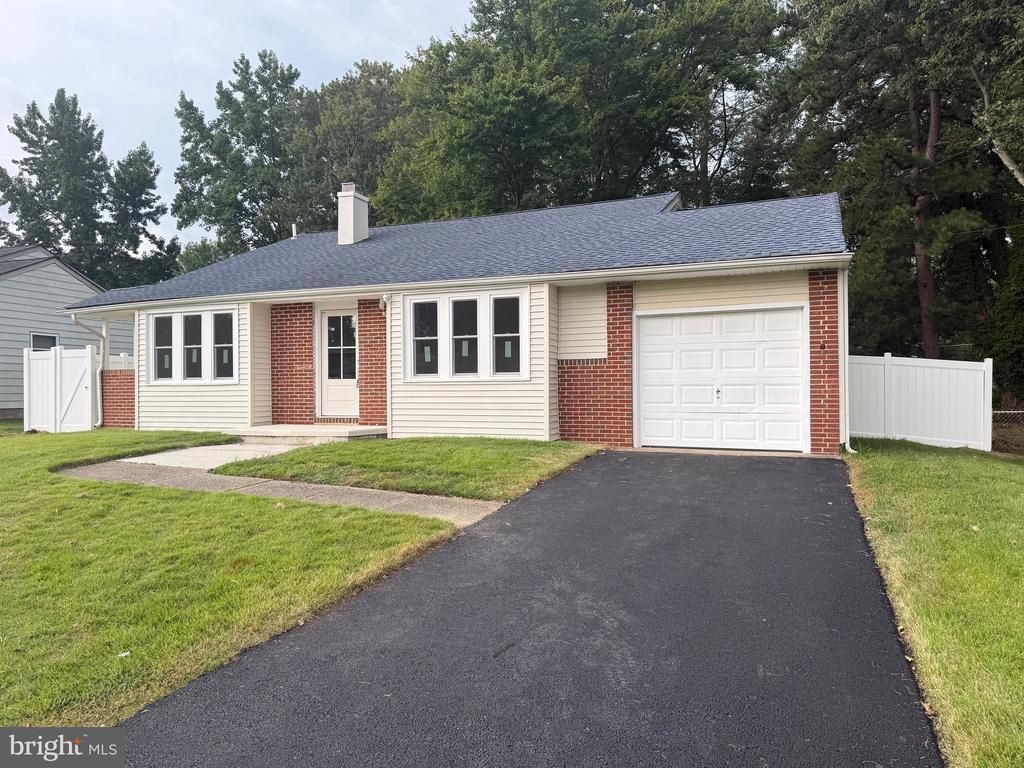

BEDS3
BATHS1 full 1 partial
SQUARE FEET1,362
MLS#NJGL2077700
STATUSACTIVE
PROPERTY TYPEResidential - Single Family
SUBDIVISIONCOOPER VILLAGE
SCHOOLDEPTFORD TOWNSHIP PUBLIC SCHOOLS
Property Description
This tastefully remodeled home in Cooper village has plenty to offer with three generously sized bedrooms and open living and kitchen space. New windows throughout offer tremendous light, new high efficiency HVAC, refinished original real wood flooring in the bedrooms, kitchen and living areas. Downstairs you will find an oversized entertaining room with half bath and rear yard access. attached garage. Kitchen fully remodeled with shaker cabinets and stainless appliances package, high end granite counters.
Property Features
Property Type: Residential - Single Family
Basement: Yes
Basement: Fully Finished
Cooling: Central A/C
Fuel Type: Natural Gas
Garage: 1
Heating: 90% Forced Air
Home Style: Split Level
Lot Size: 0.18 Acres
Stories: 2.0
Taxes: $5,203
Year Built: 1959
Feature Descriptions
Additional Structures: Above Grade, Below Grade
Days on Site: 3
Exterior: Frame
Lot Dimensions: 0.18 Acre(S)
Municipality: DEPTFORD TWP
Parking Notes: 1 Total Parking Spaces
Sewer: Public Sewer
SQFT Above Finished: 1362
SQFT Total Finished: 1362
Structure Type: Detached
Total Garage/Parking Spaces: 1
Water: Public
Local Schools
School District: DEPTFORD TOWNSHIP PUBLIC SCHOOLS
Listed By / Shown By
Listed By
Agency Name: Weichert Realtors-Mullica Hill
Agency Phone: 8562232600
Shown By
Agency Title: RealtyMark
Agency Phone: 888-260-0040

Estimate Your Payment
Estimated Payment
$ 1,415.05 per month $867.75 Principal & Interest $433.58 Property Tax $113.72 Homeowner's InsuranceChange Payment Information


293 Somerset Road | MLS# NJGL2077700
This single family home located at 293 Somerset Road , Woodbury, NJ 08096 is currently listed for sale with an asking price of $389,900. This property was built in 1959 and has 3 bedrooms and 1 full and 1 partial baths with 1362 sq. ft. Somerset Road is located in the COOPER VILLAGE subdivision within the DEPTFORD TOWNSHIP PUBLIC SCHOOLS school district. Search COOPER VILLAGE real estate on www.realtymark.net today.