
BEDS4
BATHS3 full 1 partial
SQUARE FEET3,061
MLS#MDHR2060954
STATUSACTIVE
PROPERTY TYPEResidential - Single Family
SUBDIVISIONFOREST OAKS
SCHOOLHARFORD COUNTY PUBLIC SCHOOLS
Property Description
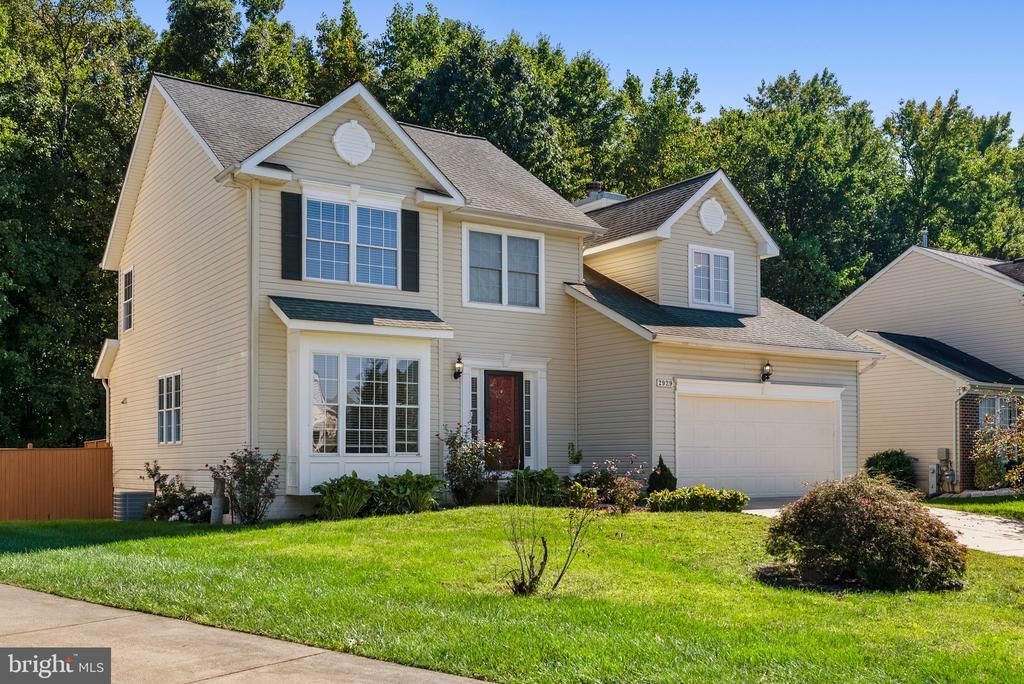
Who says you have to choose between space, privacy, and versatility? Not at this address! Tucked away on a cul-de-sac in Edgewood's Forest Oaks community, this 4-bedroom, 3.5-bath Colonial delivers over 3,100 square feet of finished living space with a wooded backdrop. Step inside to a dramatic two-story foyer, inviting living and dining spaces, a cozy wood-burning fireplace, and a sunroom perfect for morning coffee. The kitchen features granite countertops and a breakfast area, while the upper level offers four bedrooms, including a primary suite with a walk-in closet and soaking tub. But here's where things get interesting! The lower level brings a second kitchen, full bath, additional living area, flex space, and separate exterior entrance. Think guests, extended stays, or the ultimate work-from-home setup. Outside, enjoy a fenced backyard, deck, wooded views, and a two-car garage. Because sometimes having it all isn't asking too much!
Property Features
Property Type: Residential - Single Family
Basement: Yes
Basement: Fully Finished
Cooling: Ceiling Fan(s), Central A/C
Fireplaces: 1
Fuel Type: Natural Gas
Garage: 2
Heating: Forced Air
Home Style: Colonial
Lot Size: 0.19 Acres
Roof Type: Architectural Shingle
Stories: 3.0
Taxes: $4,585
Year Built: 2002
Feature Descriptions
Additional Structures: Above Grade, Below Grade
Appliances: Washer/Dryer Hookups Only, Dishwasher, Disposal, Exhaust Fan, Refrigerator, Stove
Days on Site: 11
Exterior: Vinyl Siding
Fencing: Rear
Flooring: Carpet, Luxury Vinyl Plank
HOA Fee: $300.00/Annually
Interior: Family Room Off Kitchen, Kitchen - Table Space, Dining Area, Primary Bath(s), Floor Plan - Traditional,2nd Kitchen
Lot: Backs to Trees, Cul-de-sac
Lot Dimensions: 0.19 Acre(S)
Parking Features: Concrete Driveway
Parking Notes: 4 Total Parking Spaces
Pet Restrictions: No Pet Restrictions
Rooms: Dining Room, Kitchen, Basement
Sewer: Public Sewer
Special View Info: Trees/Woods
SQFT Above Finished: 2274
SQFT Below Finished: 787
SQFT Total Finished: 3061
Structure Type: Detached
Total Garage/Parking Spaces: 4
Water: Public
Local Schools
School District: HARFORD COUNTY PUBLIC SCHOOLS
Listed By / Shown By
Listed By
Agency Name: Coldwell Banker Realty
Agency Phone: 2408299360
Shown By
Agency Title: RealtyMark
Agency Phone: 888-260-0040

Estimate Your Payment
Estimated Payment
$ 1,613.01 per month $1,088.30 Principal & Interest $382.08 Property Tax $142.63 Homeowner's InsuranceChange Payment Information


2929 Ancon Court | MLS# MDHR2060954
This single family home located at 2929 Ancon Court, Edgewood, MD 21040 is currently listed for sale with an asking price of $489,000. This property was built in 2002 and has 4 bedrooms and 3 full and 1 partial baths with 3061 sq. ft. Ancon Court is located in the FOREST OAKS subdivision within the HARFORD COUNTY PUBLIC SCHOOLS school district. Search FOREST OAKS real estate on www.realtymark.net today.