
BEDS3
BATHS2 full 1 partial
SQUARE FEET1,080
MLS#PAPH2625778
STATUSACTIVE
PROPERTY TYPERental - Single Family
SUBDIVISIONALLEGHENY WEST
SCHOOLPHILADELPHIA CITY
Property Description
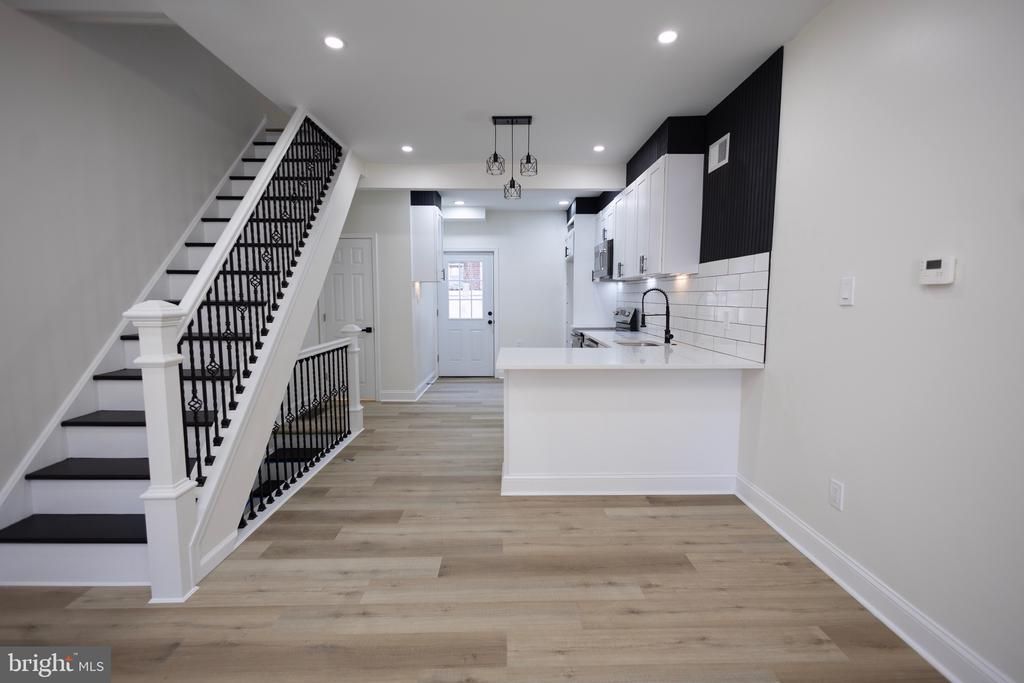
Welcome to this fully renovated brick home, thoughtfully updated from top to bottom with modern finishes throughout. The property features a brand-new roof, new HVAC system, and all electric utilities for efficient living. The bright open layout includes a beautifully updated kitchen with quartz countertops, stylish cabinetry, and stainless steel appliances. The home offers 2.5 completely renovated bathrooms with LED lit mirrors and contemporary fixtures. Recessed lighting and modern light fixtures brighten the home throughout. Additional highlights include updated flooring and a fully finished basement with an additional bedroom, providing extra living space or a perfect guest area. Conveniently located near shopping, dining, parks, and public transportation, with easy access to Fairmount Park and Center City Philadelphia.
Property Features
Property Type: Rental - Single Family
Basement: Yes
Basement: Fully Finished
Cooling: Central A/C
Fuel Type: Electric
Heating: Central
Lot Size: 0.02 Acres
Stories: 2.0
Year Built: 1940
Feature Descriptions
Additional Structures: Above Grade, Below Grade
Appliances: Built-In Microwave, Dishwasher, Disposal, Energy Efficient Appliances, Six Burner Stove, Stainless Steel Appliances, Washer/Dryer Hookups Only
Exterior: Masonry, Combination
Interior: Ceiling Fan(s), Combination Kitchen/Dining
Lot Dimensions: 0.02 Acre(S)
Municipality: PHILADELPHIA
Pet Restrictions: Case by Case Basis
Sewer: Public Sewer
SQFT Above Finished: 1080
SQFT Total Finished: 1080
Structure Type: Detached
Water: Public
Local Schools
School District: PHILADELPHIA CITY
Listed By / Shown By
Listed By
Agency Name: Keller Williams Real Estate Tri-County
Agency Phone: 2154648800
Shown By
Agency Title: RealtyMark
Agency Phone: 888-260-0400


2927 N Ringgold Street | MLS# PAPH2625778
This property located at 2927 N Ringgold Street , Philadelphia, PA 19132 is currently listed for rent with an asking price of $2,100 / Monthly. N Ringgold Street is located within the PHILADELPHIA CITY school district. Search Philadelphia real estate on www.realtymark.net today.