
BEDS5
BATHS3 full
SQUARE FEET2,976
MLS#O6450003
STATUSPending
PROPERTY TYPEResidential - Single Family
SUBDIVISIONCYPRESS LAKES PCLS H & I
Property Description
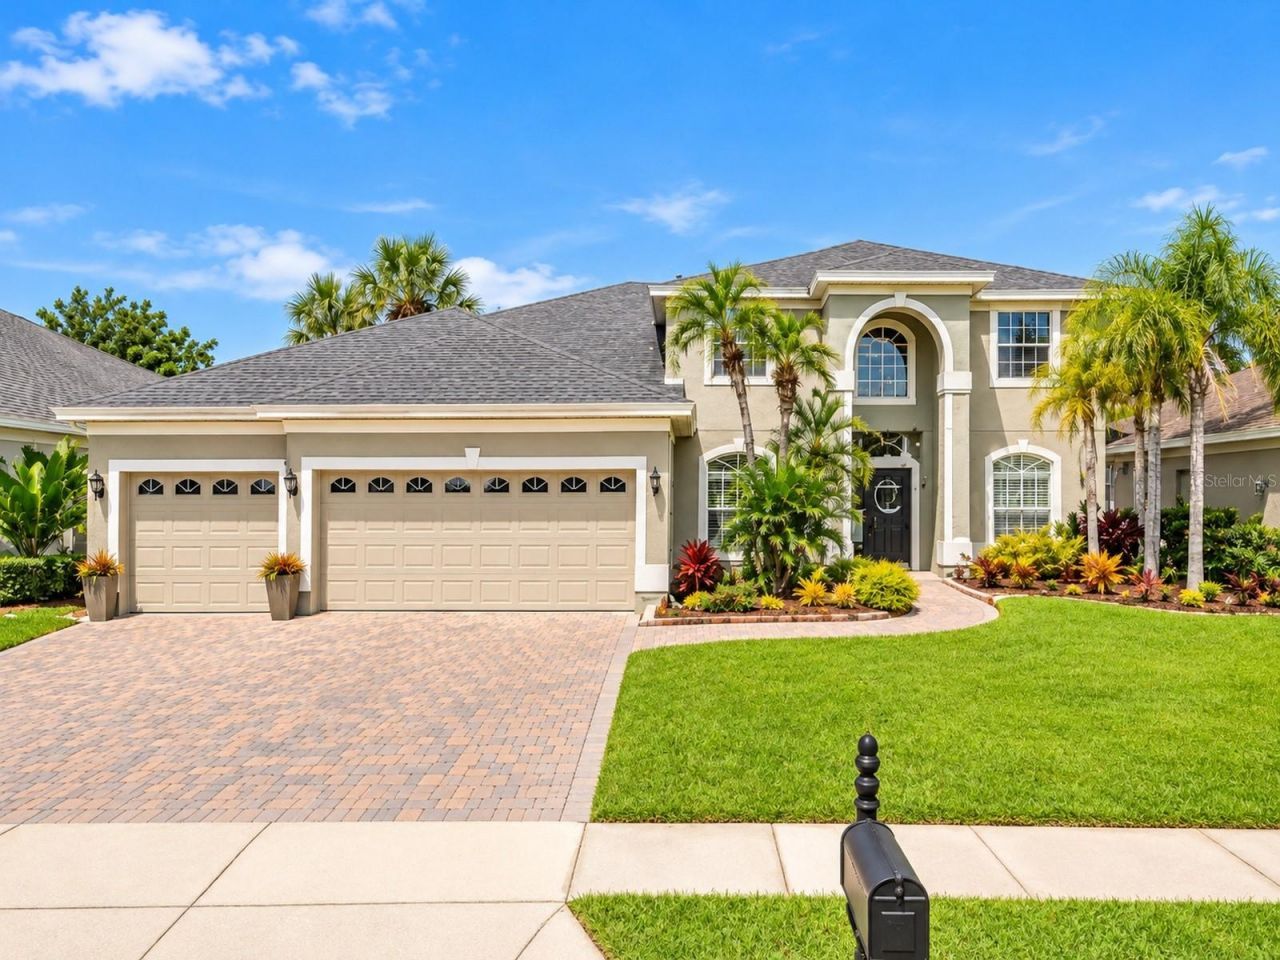
Under contract-accepting backup offers. **RESORT-STYLE LIVING AWAITS IN THE SOUGHT-AFTER CYPRESS LAKES MASTER-PLANNED COMMUNITY!**Welcome to **2927 Curving Oaks Way**, where spacious living, everyday convenience, and an exceptional community lifestyle come together! Nestled in the desirable Cypress Lakes community of East Orlando, this impressive **5-bedroom, 3-bath residence** offers nearly 3,000 square feet of beautifully designed living space.Step inside and discover soaring ceilings, abundant natural light, and an inviting open-concept layout designed for comfortable living and effortless entertaining. The spacious kitchen features rich wood cabinetry, stainless steel appliances, a built-in wall oven, generous counter space, and an expansive breakfast bar overlooking the family room. The primary suite offers a relaxing private retreat, while four additional bedrooms provide flexibility for guests, a home office, or creative living spaces. Step outside to the oversized screened lanai and enjoy Florida's beautiful weather year-round!**BUT THE REAL MAGIC EXTENDS BEYOND YOUR FRONT DOOR!**Cypress Lakes is a beautifully established master-planned community offering a remarkable collection of resort-style amenities and recreational opportunities. Enjoy a spectacular community swimming pool with a waterslide and splash pad, an inviting clubhouse, fitness center, tennis and basketball courts, playgrounds, dog park, and scenic walking and biking trails. Beautifully landscaped common areas, picturesque ponds, and natural surroundings create an inviting atmosphere for outdoor enjoyment, recreation, and neighborhood connections.**ANOTHER OUTSTANDING COMMUNITY HIGHLIGHT:** Columbia Elementary School is conveniently located within the Cypress Lakes neighborhood, adding to the appeal of this thoughtfully planned community.Perfectly positioned in East Orlando, Cypress Lakes offers convenient access to Waterford Lakes Town Center, the University of Central Florida, Research Park, major employment centers, shopping, restaurants, and entertainment. With nearby access to SR-50 and SR-408, commuting throughout Central Florida is convenient, while the Space Coast and beautiful Florida beaches are within reach.**THIS IS MORE THAN A PLACE TO LIVE-IT'S A LIFESTYLE!** Experience the space you desire, the amenities you'll love, and the neighborhood atmosphere that makes Cypress Lakes such a desirable destination.**Schedule your private showing today and discover the Cypress Lakes lifestyle!**
Property Features
Property Type: Residential - Single Family
Cooling: Central Air
Garage: 2 car attached
Heating: Central
Lot Size: 0.20 Acres
Roof Type: Shingle
Stories: 2.0
Taxes: $4,072
Year Built: 2006
Amenities
Eat-in Kitchen
High Ceilings
Open Floorplan
PrimaryBedroom Upstairs
Thermostat
Walk-In Closet(s)
Garden
Sidewalk
Feature Descriptions
Appliances: Cooktop, Dishwasher, Exhaust Fan, Microwave, Refrigerator
Association Amenities: Basketball Court, Clubhouse, Fitness Center, Park, Playground, Pool, Security, Tennis Court(s)
Community Features: Clubhouse, Dog Park, Fitness Center, Golf Carts OK, Park, Playground, Pool, Tennis Court(s)
Days on Site: 7
Directions: From SR-408 East, take Exit 23 toward SR-50 East (East Colonial Drive). Continue east on SR-50 and turn left onto Chuluota Road (CR-419). Turn right onto Cypress Lake Glen Boulevard, then left onto Ashford Grande Way. Turn right onto Curving Oaks Way and
Exterior: Block
Flood Zone Code: X
Flooring: Ceramic Tile, Wood
Foundation: Slab
HOA Fee: 210/ Quarterly
HOA Y/N: Yes
Home Warranty Y/N: No
Lot Dimensions: 0.2
Ownership: Fee Simple
Pets Allowed: Cats OK, Dogs OK
Pets Restrictions: Pet restrictions are to the best knowledge of homeowner and listing agent. Buyers wanting to lease the property are responsible to confirm by referencing the HOA CCR, contacting the HOA management company and/or municipality.
Property Attached Y/N: No
Property Sub-Type: Single Family Residence
Sewer: Public Sewer
Showing Instructions: 24 Hour Notice
Special Sale Provisions: None
Utilities: Public
Water: Public
Water Access Y/N: No
Zoning: P-D
Room Sizes
Kitchen: 12x14
Living Room: 14x16
Family Room: 16x14
Primary Bedroom: 16x18
Local Schools
High School: East River High
Middle School: Corner Lake Middle
Elementary School: Columbia Elem
Listed By / Shown By
Listed By
Agency Name: EXP REALTY LLC
Agency Contact: 888-883-8509
Shown By
Agency Title: RealtyMark
Agency Phone: 888-260-0040

Estimate Your Payment
Estimated Payment
$ 1,824.50 per month $1,313.08 Principal & Interest $339.33 Property Tax $172.08 Homeowner's InsuranceChange Payment Information




2927 Curving Oaks Way | MLS# O6450003
This single family home located at 2927 Curving Oaks Way, Orlando, FL 32820 is currently listed for sale with an asking price of $590,000. This property was built in 2006 and has 5 bedrooms and 3 full baths with 2976 sq. ft. Curving Oaks Way is located in the CYPRESS LAKES PCLS H & I subdivision. Search CYPRESS LAKES PCLS H & I real estate on www.realtymark.net today.