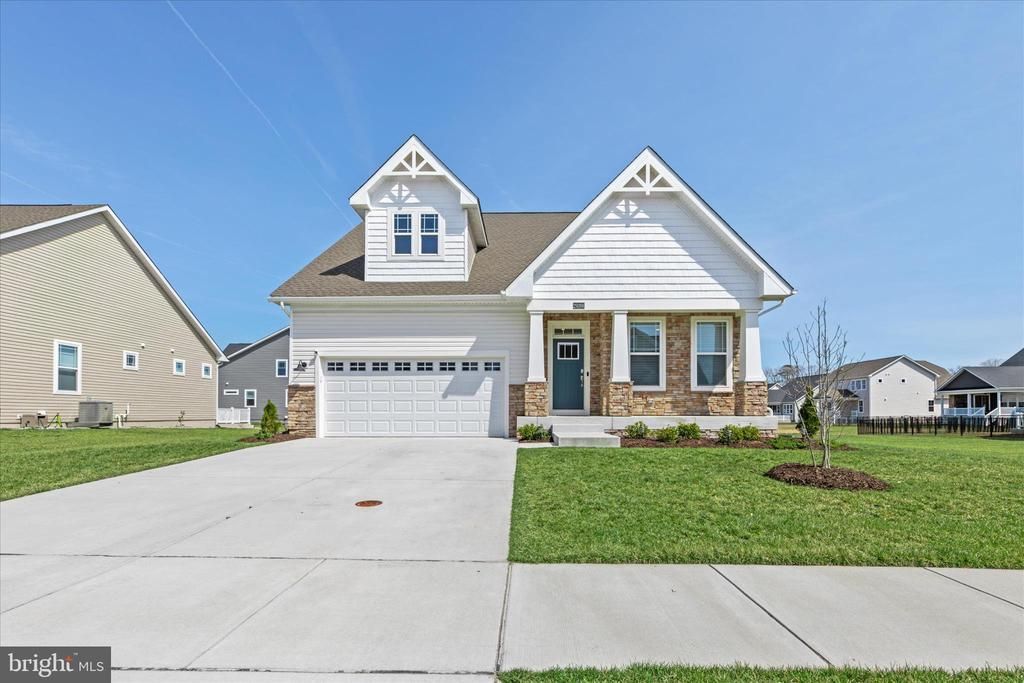

BEDS4
BATHS3 full
SQUARE FEET2,413
MLS#DESU2108616
STATUSPENDING
PROPERTY TYPEResidential - Single Family
SUBDIVISIONACADIA LANDING
SCHOOLCAPE HENLOPEN
Property Description
Welcome to your laid-back Lewes escape—where coastal breezes, water views, and easy living come together beautifully. Tucked beside protected green space and backing to a scenic pond, this sun-filled 4-bedroom, 3-bath home offers the kind of privacy and setting that makes every day feel like a beach getaway. Step inside and you’re instantly greeted by a light, airy feel with wide plank flooring and a fresh, coastal-inspired design. The heart of the home is a stunning gourmet kitchen made for gathering—featuring quartz countertops, stainless steel appliances, a gas cooktop, double ovens, a stylish tile backsplash, and an oversized island perfect for morning coffee, casual meals, or hosting friends after a day on the water. The open layout flows seamlessly into the inviting living area, where a cozy gas fireplace creates the perfect spot to unwind after sun-soaked afternoons. On the main level, you’ll find two bedrooms, including a serene primary suite with a spacious walk-in closet and a spa-like bath with dual vanities and a beautifully tiled shower—your own private retreat. Upstairs offers even more space to spread out, with a generous loft ideal for movie nights, a hangout zone, or a quiet reading nook, plus two additional bedrooms and a full bath—perfect for guests and family. Designed for easy, everyday living, the home also includes a laundry room with a utility sink, an unfinished walkout basement ready for your vision, and a 2-car garage with plenty of space for bikes, beach chairs, and all your coastal gear. Energy-efficient features like natural gas and a tankless water heater add comfort and convenience. Out back, your private deck overlooks the peaceful pond and open green space—an ideal setting for morning coffee, evening cocktails, or simply soaking in the coastal air. The fenced yard gives you room to relax, entertain, or let pets play freely. And the lifestyle? It’s exactly what you’d hope for at the beach. Enjoy community amenities like a pool, splash pad, tennis and pickleball courts, fitness center, and included lawn care—so you can spend more time enjoying and less time maintaining. Just minutes from downtown Lewes, pristine beaches, scenic trails, local shops, and incredible dining, this home puts you right in the heart of it all. Whether you're biking to the beach or heading out for fresh seafood, every day here feels like a vacation. This is more than a home—it’s your coastal lifestyle, waiting to be enjoyed.
Property Features
Property Type: Residential - Single Family
Basement: Walkout Stairs, Unfinished
Basement: Yes
Cooling: Central A/C
Fireplaces: 1
Fuel Type: Natural Gas
Garage: 2
Heating: Forced Air
Home Style: Coastal
Lot Size: 44.56 Acres
Roof Type: Shingle
Stories: 2.0
Taxes: $991
Year Built: 2024
Feature Descriptions
Accessibility: 2+ Access Exits
Additional Structures: Above Grade, Below Grade
Appliances: Built-In Microwave, Cooktop, Dishwasher, Disposal, Dryer, Microwave, Oven - Double, Oven - Wall, Oven/Range - Gas, Refrigerator, Stainless Steel Appliances, Washer, Water Heater, Water Heater - Tankless
Building Name: NONE AVAILABLE
Community Amenities: Club House, Tennis Courts, Swimming Pool, Exercise Room, Common Grounds, Pool - Outdoor, Other
Days on Site: 50
Electric: 200+ Amp Service
Exterior: Sidewalks
Exterior: Stick Built, Tile, Vinyl Siding, Mixed
Fencing: Rear
Fireplace: Gas/Propane
Flooring: Luxury Vinyl Plank, Tile/Brick, Carpet
HOA Fee: $230.17/Monthly
Interior: Bathroom - Walk-In Shower, Bathroom - Tub Shower, Breakfast Area, Carpet, Ceiling Fan(s), Combination Kitchen/Living, Entry Level Bedroom, Family Room Off Kitchen, Floor Plan - Open, Kitchen - Eat-In, Kitchen - Gourmet, Kitchen - Island, Kitchen - Table Space, Pantry, Primary Bath(s), Recessed Lighting, Upgraded Countertops, Walk-in Closet(s), Window Treatments, Other
Lot: Cleared
Lot Dimensions: 44.56 Acre(S)
Number of Rooms: 12
Parking Features: Concrete Driveway
Parking Notes: 4 Total Parking Spaces
Pet Restrictions: Cats OK, Dogs OK, Case by Case Basis
Rooms: Living Room, Dining Room, Primary Bedroom, Bedroom 2,Bedroom 3,Kitchen, Basement, Bedroom 1,Loft, Bathroom 1,Bathroom 2,Primary Bathroom
Sewer: Public Sewer
Special View Info: Pond, Street, Other
SQFT Above Finished: 2413
SQFT Total Finished: 2413
Structure Type: Detached
Total Garage/Parking Spaces: 4
Utilities: Natural Gas Available, Sewer Available, Water Available
Water: Public
Windows: Sliding
Room Sizes
Loft: 14 x 11 Level - Upper 1
Bedroom 2: 13 x 10 Level - Upper 1
Bathroom 2: 5 x 6 Level - Upper 1
Primary Bedroom: 14 x 15 Level - Main
Primary Bathroom: 9 x 12 Level - Main
Bedroom 1: 12 x 12 Level - Main
Bedroom 3: 13 x 10 Level - Upper 1
Bathroom 1: 8 x 5 Level - Main
Living Room: 12 x 25 Level - Main
Kitchen: 12 x 17 Level - Main
Dining Room: 12 x 8 Level - Main
Basement: 38 x 32 Level - Lower 1
Local Schools
High School: CAPE HENLOPEN
Middle School: BEACON
Elementary School: LOVE CREEK
School District: CAPE HENLOPEN
Listed By / Shown By
Listed By
Agency Name: Keller Williams Realty
Agency Phone: 3023600300
Shown By
Agency Title: RealtyMark
Agency Phone: 888-260-0400

Estimate Your Payment
Estimated Payment
$ 1,590.41 per month $1,333.11 Principal & Interest $82.58 Property Tax $174.71 Homeowner's InsuranceChange Payment Information


29269 Baker Island Road | MLS# DESU2108616
This single family home located at 29269 Baker Island Road, Lewes, DE 19958 is currently listed for sale with an asking price of $599,000. This property was built in 2024 and has 4 bedrooms and 3 full baths with 2413 sq. ft. Baker Island Road is located in the ACADIA LANDING subdivision within the CAPE HENLOPEN school district. Search ACADIA LANDING real estate on www.realtymark.net today.