
BEDS3
BATHS2 full
SQUARE FEET1,344
MLS#MDSO2007902
STATUSACTIVE
PROPERTY TYPEResidential - Mobile Home
SUBDIVISIONSMITH ISLAND
SCHOOLSOMERSET COUNTY PUBLIC SCHOOLS
Property Description
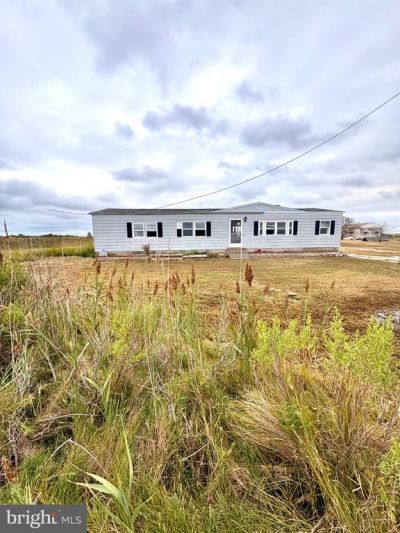
This 1,344 sq ft double-wide manufactured home in Tylerton, Smith Island, Maryland offers a nice layout and generous living spaces. The home has three bedrooms, two full bathrooms, a spacious kitchen and dining area, additional family and living rooms with crown moldings and ceiling fans. Essential appliances include an electric hot water heater, oven/range, washer, and dryer. The property has potential but does require extensive repairs and renovations. Outside the 0.64-acre lot features a bulkheaded waterfront with over 100 feet of canal frontage, including stunning waterfront views of the Chesapeake Bay and surrounding marshes. The backyard includes a small deck, a 16X20 shed with a new metal roof and ample storage space.The island offers bird watching, kayaking, fishing and hunting, making it ideal for outdoor enthusiasts. Located just 50 feet from the water, this property provides serene living in a picturesque setting.
Property Features
Property Type: Residential - Mobile Home
Cooling: Ceiling Fan(s), Wall Unit, Window Unit(s)
Fuel Type: Oil, Propane - Owned
Heating: Forced Air, Wall Unit
Home Style: Traditional
Lot Size: 0.64 Acres
Roof Type: Metal, Shingle
Stories: 1.0
Taxes: $1,160
Year Built: 1975
Feature Descriptions
Accessibility: 2+ Access Exits
Additional Structures: Above Grade, Below Grade
Appliances: Dryer - Electric, Oven/Range - Electric, Washer, Water Heater
Days on Site: 26
Exterior: Aluminum Siding
Exterior: Outbuilding(s), Sidewalks, Street Lights
Flooring: Carpet, Vinyl
Interior: Bathroom - Tub Shower, Carpet, Ceiling Fan(s), Chair Railings, Combination Kitchen/Dining, Combination Kitchen/Living, Crown Moldings, Family Room Off Kitchen, Pantry
Lake Name: Chesapeake Bay
Location: Canal
Lot: Bulkheaded, Cleared, Fishing Available, Front Yard, Hunting Available, Marshy, Rear Yard, Road Frontage, Stream/Creek, Tidal Wetland
Lot Dimensions: 0.64 Acre(S)
Number of Rooms: 10
Parking Features: Crushed Stone, Gravel Driveway
Parking Notes: 2 Total Parking Spaces
Pet Restrictions: No Pet Restrictions
Rooms: Living Room, Dining Room, Bedroom 2,Bedroom 3,Kitchen, Family Room, Bedroom 1,Sun/Florida Room, Bathroom 1,Bathroom 2
Sewer: Public Sewer
Special View Info: Bay, Canal, Creek/Stream, Water
SQFT Above Finished: 1344
SQFT Total Finished: 1344
Structure Type: Manufactured
Total Garage/Parking Spaces: 2
Water: Private/Community Water
Windows: Casement, Double Hung, Replacement
Local Schools
High School: CRISFIELD ACADEMY AND
Middle School: EWELL SCHOOL
Elementary School: EWELL SCHOOL
School District: SOMERSET COUNTY PUBLIC SCHOOLS
Listed By / Shown By
Listed By
Agency Name: Wilson Realty
Agency Phone: 4109681882
Shown By
Agency Title: RealtyMark
Agency Phone: 888-260-0040

Estimate Your Payment
Estimated Payment
$ 255.25 per month $140.21 Principal & Interest $96.67 Property Tax $18.38 Homeowner's InsuranceChange Payment Information


2925 Tylerton Road | MLS# MDSO2007902
This single family home located at 2925 Tylerton Road, Tylerton, MD 21866 is currently listed for sale with an asking price of $63,000. This property was built in 1975 and has 3 bedrooms and 2 full baths with 1344 sq. ft. Tylerton Road is located in the SMITH ISLAND subdivision within the SOMERSET COUNTY PUBLIC SCHOOLS school district. Search SMITH ISLAND real estate on www.realtymark.net today.