
BEDS3
BATHS2 full
SQUARE FEET1,939
MLS#A4694565
STATUSActive
PROPERTY TYPERental - Condominium
SUBDIVISIONBAY CLUB
Property Description
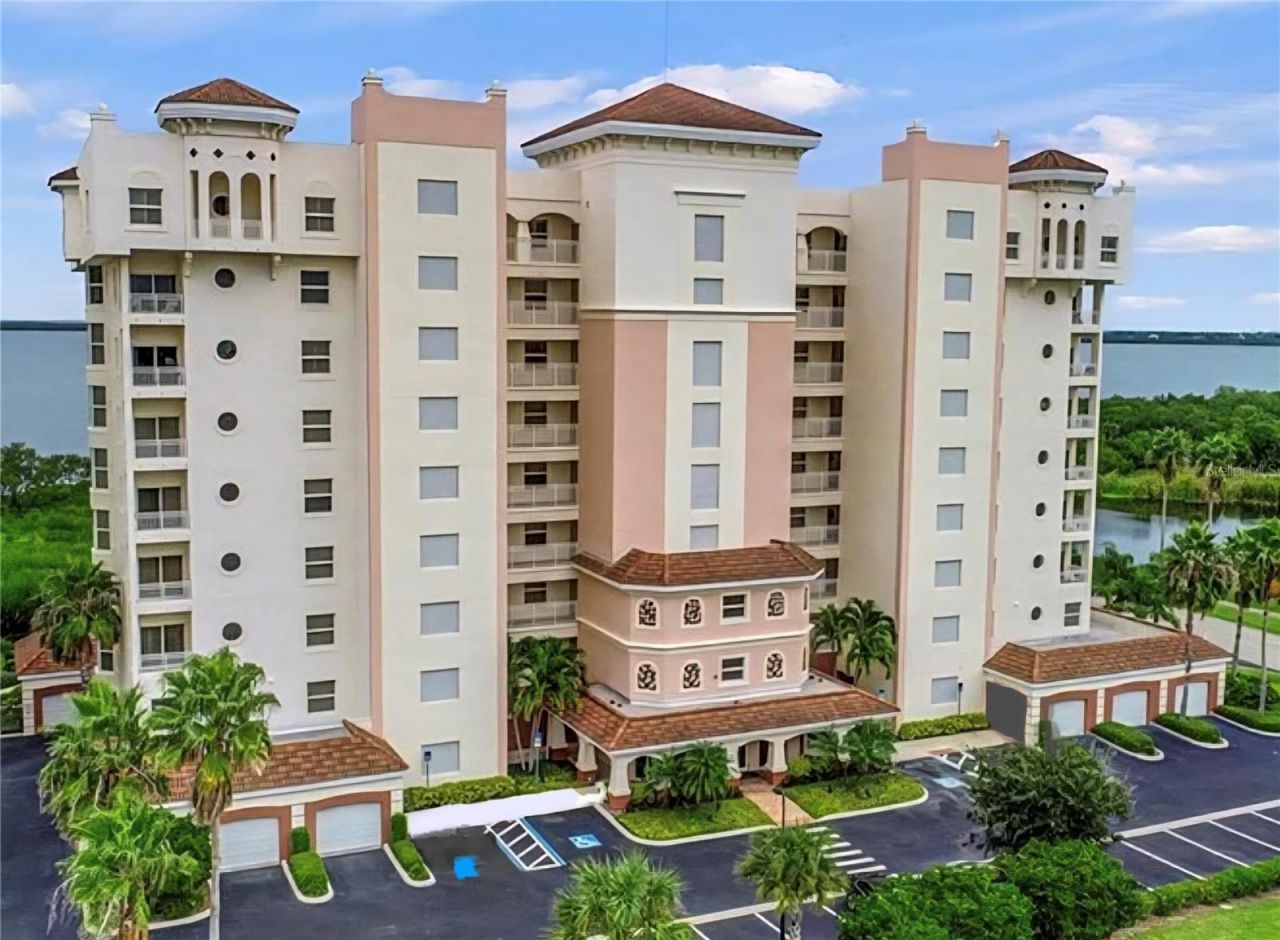
Highly sought-after high-rise condo on Terra Ceia Bay. This unit is available as either unfurnished or turn-key, priced accordingly. Come see this beautiful elegant luxury condo with 3 bedrooms, 2 baths, expansive primary bedroom, luxury master bath with roman shower, double vanity, closets, in beautiful neutral colors. Kitchen with breakfast bar, solid wood cabinets, granite, and stainless appliances. Walk out into your 31' long lanai and see the wonderful views of Terra Ceia Bay along with watching the magnificent sunsets. Gated community, 18 hole golf course membership not required, pro shop, 5 tennis courts, clubhouse, 2 restaurants, fitness center, heated pool & spa, nature trail to 500' fishing pier. Vacation in your own home. Unit wired for high-speed internet. Beautiful beaches within minutes. Easy commute to St Petersburg, Tampa, Bradenton, Sarasota, and Parrish. Close to restaurants, stores, doctor's offices, and various County parks with dog parks. Come live in this beautiful condo.
Property Features
Property Type: Rental - Condominium
Cooling: Central Air
Heating: Central, Electric
Lot Size: 1.76 Acres
Stories: 1.0
Year Built: 2007
Amenities
Ceiling Fans(s)
Crown Molding
High Ceilings
Living Room/Dining Room Combo
Open Floorplan
Primary Bedroom Main Floor
Solid Surface Counters
Solid Wood Cabinets
Split Bedroom
Walk-In Closet(s)
Window Treatments
Courtyard
Outdoor Grill
Sidewalk
Sliding Doors
Feature Descriptions
Appliances: Dishwasher, Disposal, Dryer, Electric Water Heater, Microwave, Range, Refrigerator, Washer
Association Amenities: Cable TV, Elevators, Gated, Lobby Key Required, Pool, Recreation Facilities, Security, Spa/Hot Tub, Vehicle Restrictions
Body of Water: TERRA CEIA BAY
Community Features: Association Recreation - Owned, Clubhouse, Fitness Center, Gated Community - No Guard, Pool, Restaurant, Sidewalks, Tennis Court(s), Street Lights
Days on Site: 3
Directions: Take Business 41 North, aka 8th Ave in Palmetto, through Palmetto and past 17th St to the roundabout, take the 2nd exit, right, onto 23rd Street West. Travel West on 23rd St W (Terra Ceia Bay Blvd) to Stop Sign, continue straight into Terra Ceia Bay Club
Fireplace: Decorative, Electric, Free Standing
Fireplace Y/N: Yes
Flooring: Ceramic Tile, Hardwood
Frontage Bay Harbor: 100
HOA Y/N: Yes
Home Warranty Y/N: No
Hot Tub: Yes
Lease Terms: Twelve Months
Lot: Conservation Area, Landscaped, Near Golf Course, Sidewalk
Lot Dimensions: 1.76
Number of Pets: 1
Parking: Common, Covered, Guest, Basement
Parking Notes: Common, Covered, Guest, Basement
Patio/Porch: Covered, Enclosed, Rear Porch, Screened
Pets Allowed: Cats OK, Dogs OK, Monthly Pet Fee, Pet Deposit, Yes
Pets Restrictions: Please review COA rules and regulations. If further assistance, please contact, C&S Management, Janet Fernandez at (941) 758-9454
Pets Size: Small (16-35 Lbs.)
Pets Weight (Max): 36
Pool: Heated, In Ground
Property Attached Y/N: No
Property Sub-Type: Condominium
Security: Gated Community, Smoke Detector(s)
Sewer: Public Sewer
Showing Instructions: Call Listing Agent, Listing Agent Must Accompany, No Lockbox, ShowingTime
Spa: Heated, In Ground
Special View Info: Water
Utilities: BB/HS Internet Available, Cable Connected, Electricity Connected, Fire Hydrant, Phone Available, Public, Sewer Connected, Water Connected
Water: Public
Water Access: Bay/Harbor
Water Access Y/N: Yes
Waterfront Features: Bay/Harbor, Fishing Pier
Water View: Bay/Harbor - Partial
Windows: Blinds, Window Treatments
Room Sizes
Living Room: 22x17
Dining Room: 12x10
Kitchen: 14x13
Primary Bedroom: 22x13
Bedroom 2: 15x11
Bedroom 3: 13x11
Balcony/Porch/Lanai: 8x31
Local Schools
High School: Palmetto High
Middle School: Lincoln Middle
Elementary School: Palmetto Elementary-MN
Listed By / Shown By
Listed By
Agency Name: EXIT KING REALTY
Agency Contact: 941-497-6060
Shown By
Agency Title: RealtyMark
Agency Phone: 888-260-0400





2925 Terra Ceia Bay Boulevard , Unit 2203 | MLS# A4694565
This property located at 2925 Terra Ceia Bay Boulevard , Unit 2203, Palmetto, FL 34221 is currently listed for rent with an asking price of $2,900 / Monthly. Search Palmetto real estate on www.realtymark.net today.