
BEDS3
BATHS2 full 1 partial
SQUARE FEET2,086
MLS#O6435009
STATUSActive
PROPERTY TYPEResidential - Townhouse
SUBDIVISIONTOWNHOMES OF FLORA RIDGE
Property Description
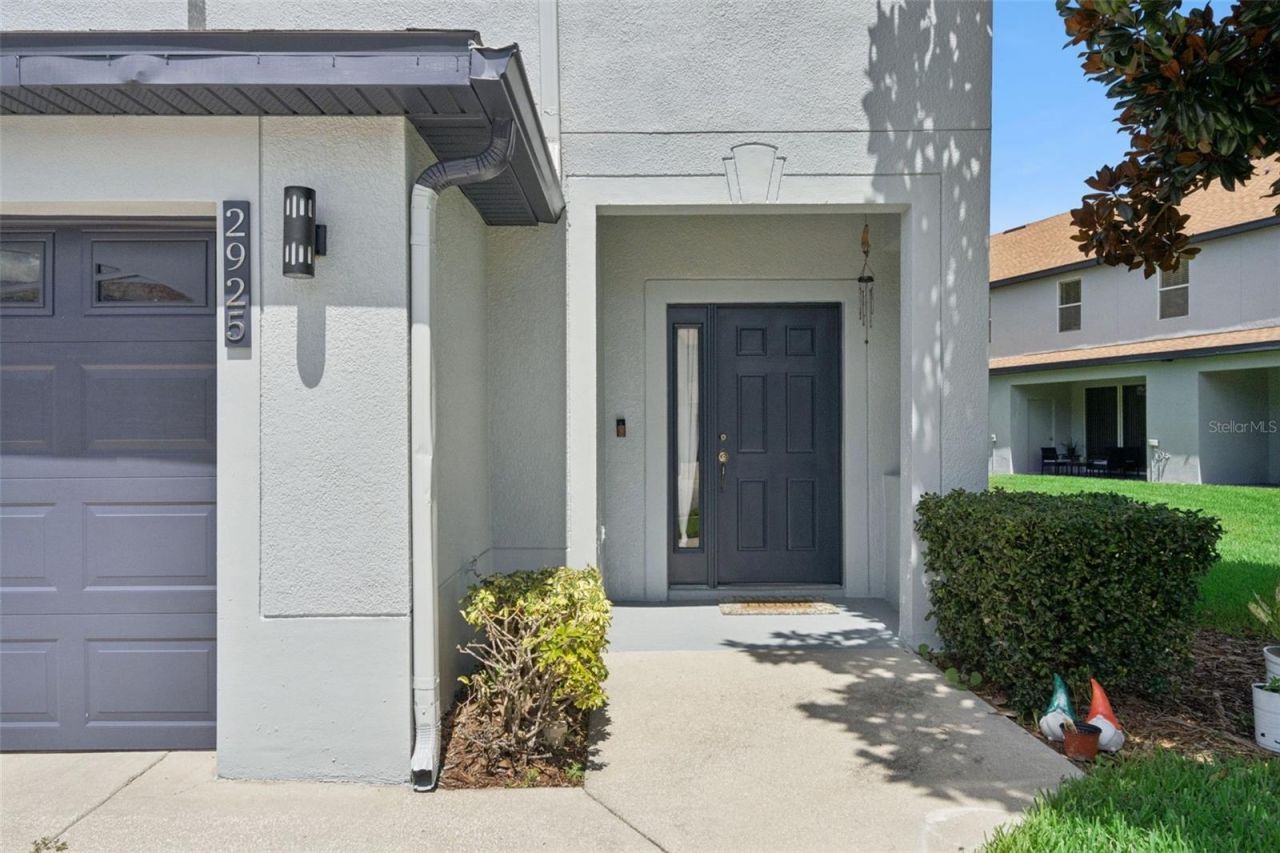
Welcome home to this tastefully designed and beautifully decorated 3-bedroom, 2.5-bathroom corner-unit townhome! High ceilings and an open floor plan create a bright, inviting atmosphere with plenty of space for everyday living and entertaining. The kitchen features stainless steel appliances and a breakfast bar with additional seating, flowing seamlessly into the dining and living areas. Sliding glass doors open to a covered lanai-an ideal place to enjoy your morning coffee or relax at the end of the day.Upstairs, the spacious primary suite offers a walk-in closet and private bathroom complete with double vanities, a stand-alone shower, and a relaxing garden tub. Two comfortable guest bedrooms, a full bathroom, and a large loft area complete the second floor, providing flexible space for a home office, media room, or additional lounge.Enjoy the ease of low-maintenance living, with the HOA covering lawn care and exterior maintenance. Community amenities include a sparkling swimming pool and scenic walking trails around the pond. Centrally located near major commuting highways and an abundance of shopping and dining options, this welcoming townhome offers comfort, convenience, and an excellent location-all at an affordable price. It is ready for new owners to make it their own!
Property Features
Property Type: Residential - Townhouse
Cooling: Central Air
Garage: 1 car attached
Heating: Electric
Lot Size: 0.04 Acres
Roof Type: Shingle
Stories: 2.0
Taxes: $5,611
Year Built: 2005
Amenities
Ceiling Fans(s)
Living Room/Dining Room Combo
Open Floorplan
PrimaryBedroom Upstairs
Stone Counters
Walk-In Closet(s)
Feature Descriptions
Appliances: Dishwasher, Microwave, Range, Refrigerator
Community Features: Playground, Pool
Days on Site: 67
Directions: Florida's Tpke South, Take exit 249 for Osceola Parkway, Merge onto Osceola Pkwy, Turn left onto Flora Blvd, Turn left onto Thornton Dr, Turn right onto Ashland Ln S, Destination will be on the left.
Exterior: Block, Stucco
Flood Zone Code: X
Flooring: Carpet, Tile
Foundation: Other
HOA Fee: 240/ Monthly
HOA Y/N: Yes
Home Warranty Y/N: No
Listing Terms: Cash, Conventional, FHA, VA Loan
Lot Dimensions: 0.04
Ownership: Fee Simple
Patio/Porch: Rear Porch
Pets Allowed: Yes
Pets Restrictions: Buyer to confirm any pet restrictions with CONDO/ HOA/City/County during inspection period.
Property Attached Y/N: No
Property Sub-Type: Townhouse
Sewer: Public Sewer
Showing Instructions: ShowingTime
Special Sale Provisions: None
Utilities: Public
Water: Public
Water Access Y/N: No
Zoning: TH/RH
Room Sizes
Kitchen: 9x14
Living Room: 20x15
Dining Room: 11x13
Primary Bedroom: 15x18
Bedroom 2: 10x15
Bedroom 3: 10x15
Loft: 21x15
Listed By / Shown By
Listed By
Agency Name: EXP REALTY LLC
Agency Contact: 888-883-8509
Shown By
Agency Title: RealtyMark
Agency Phone: 888-260-0040

Estimate Your Payment
Estimated Payment
$ 1,247.93 per month $689.93 Principal & Interest $467.58 Property Tax $90.42 Homeowner's InsuranceChange Payment Information




2925 Ashland Lane S | MLS# O6435009
This townhouse located at 2925 Ashland Lane S, Kissimmee, FL 34741 is currently listed for sale with an asking price of $310,000. This property was built in 2005 and has 3 bedrooms and 2 full and 1 partial baths with 2086 sq. ft. Ashland Lane S is located in the TOWNHOMES OF FLORA RIDGE subdivision. Search TOWNHOMES OF FLORA RIDGE real estate on www.realtymark.net today.